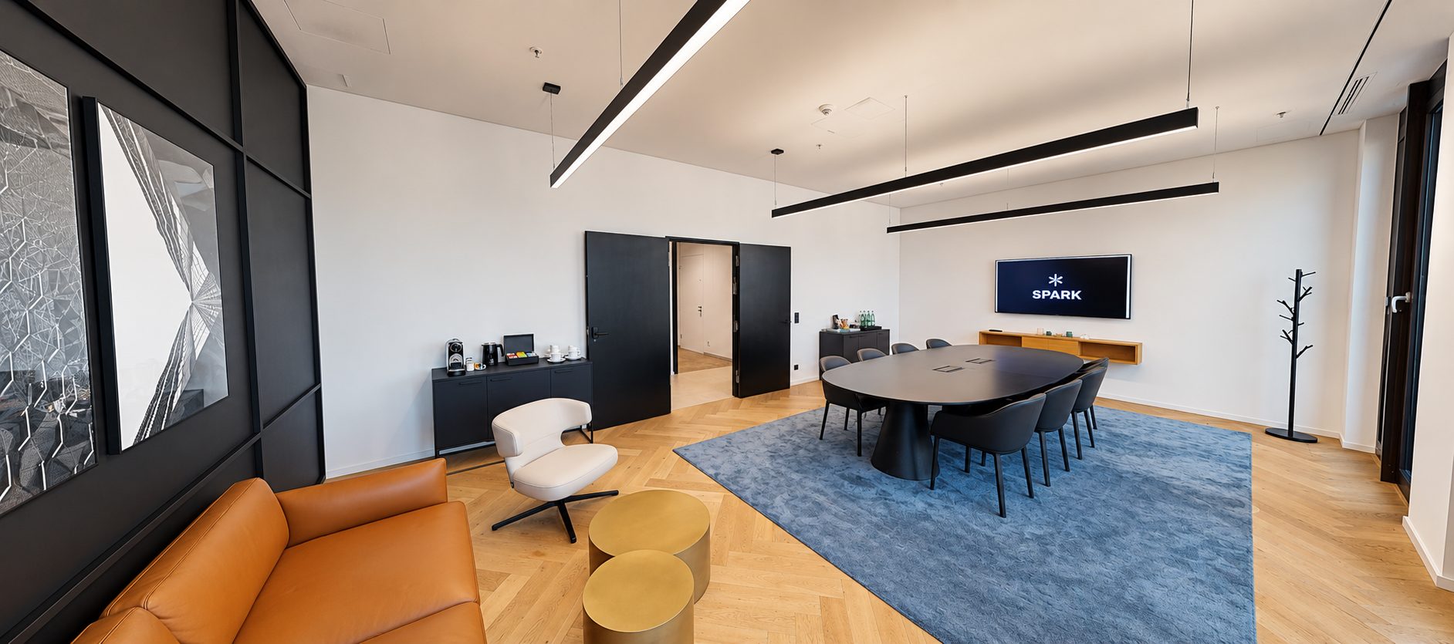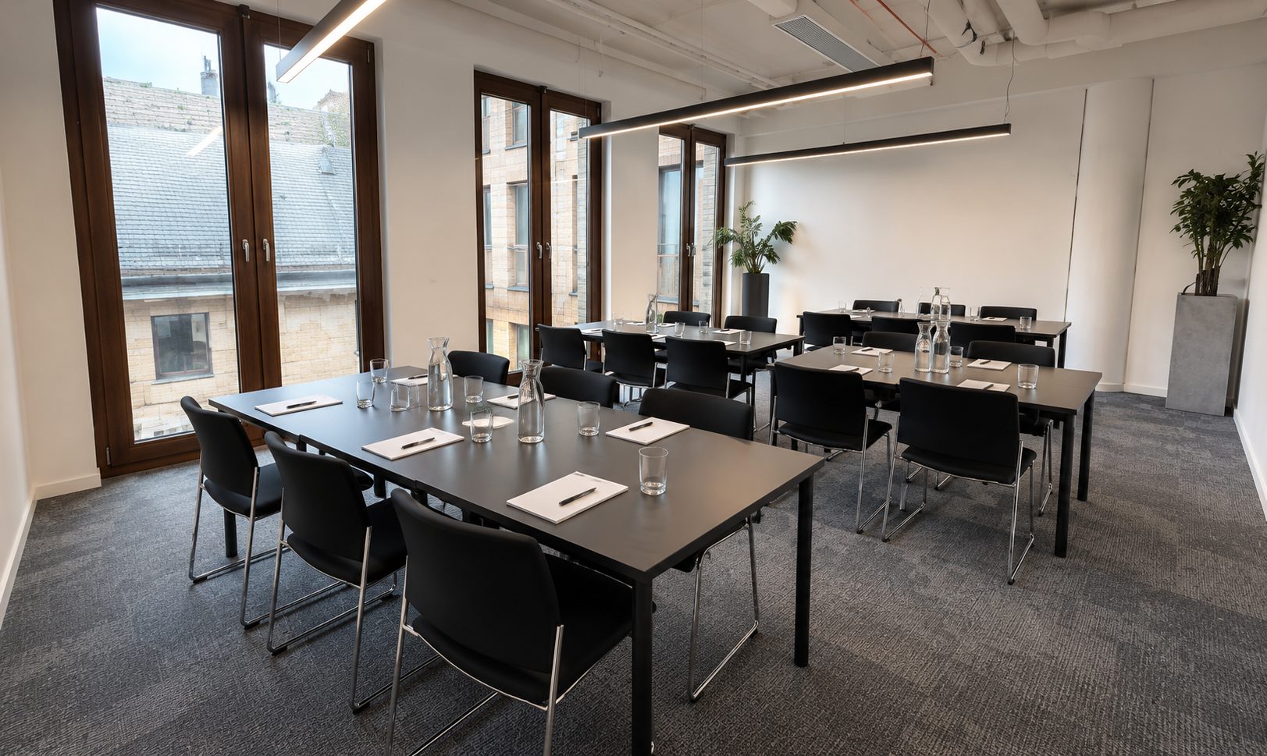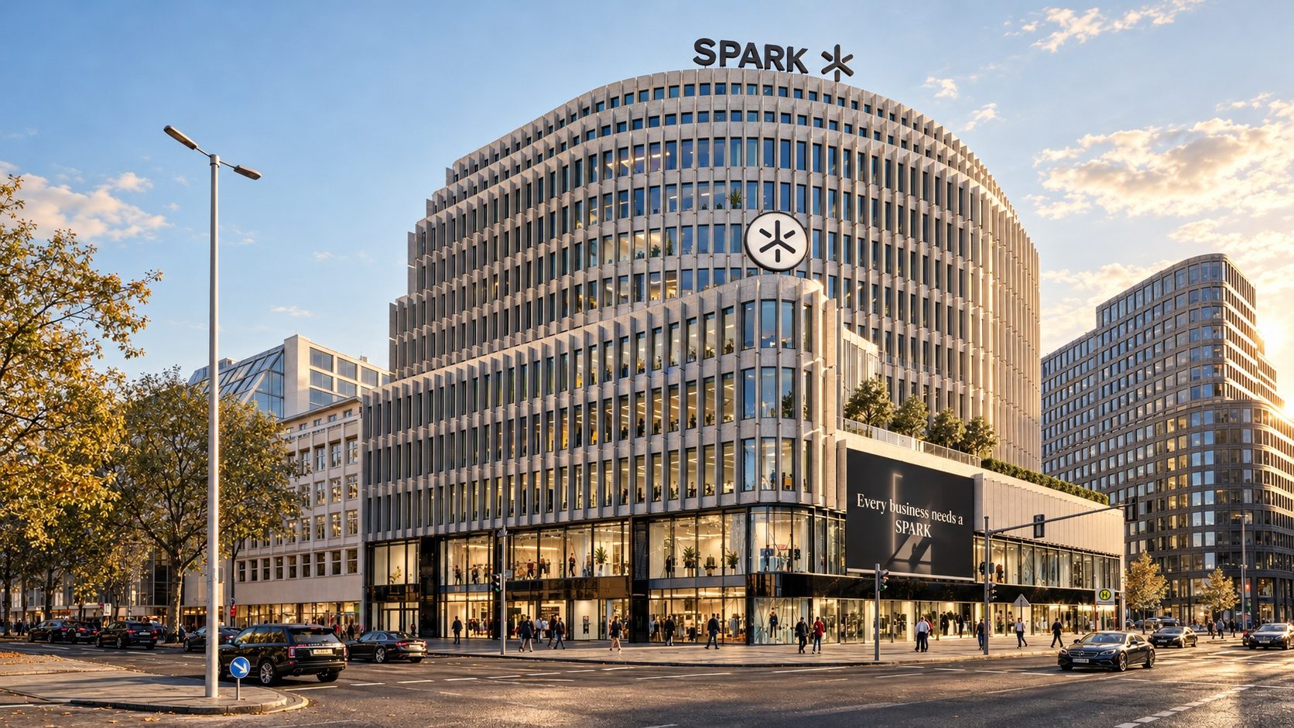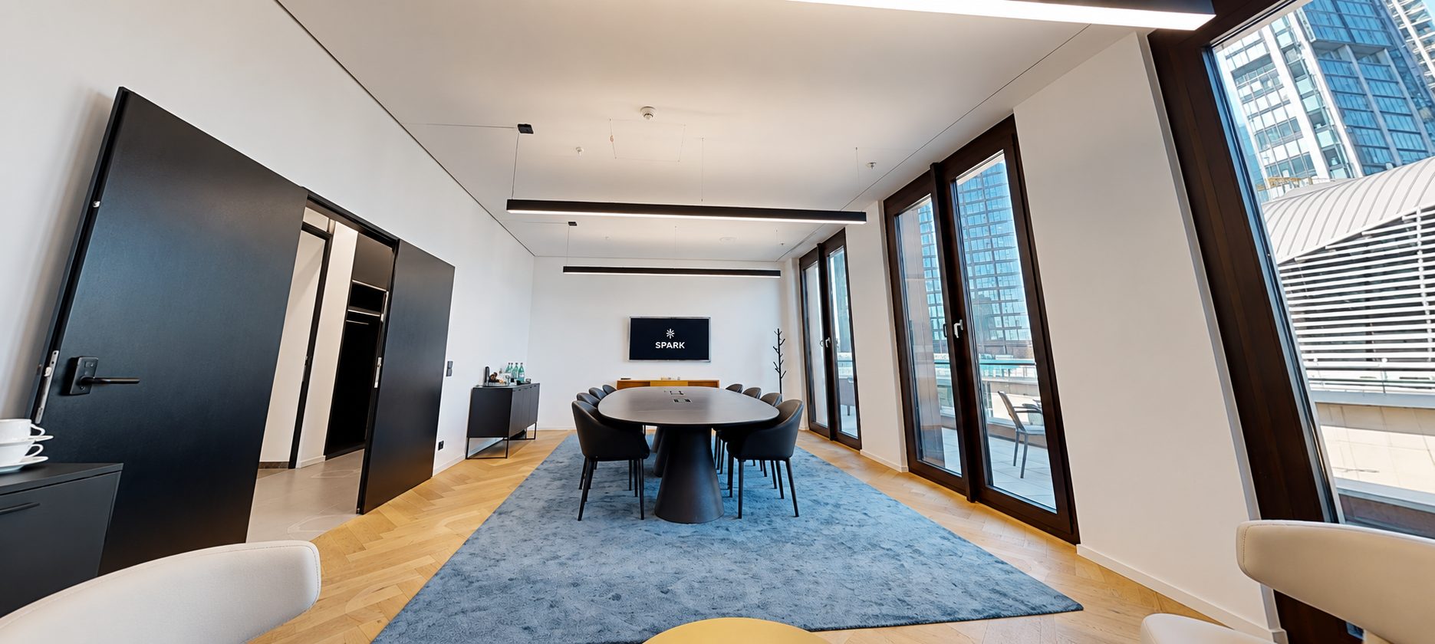
Meeting room on the Junghof — oval table, parquet floor, tall windows onto the terrace.
Frankfurt Junghof Plaza · Meetings

The room where decisions get made.

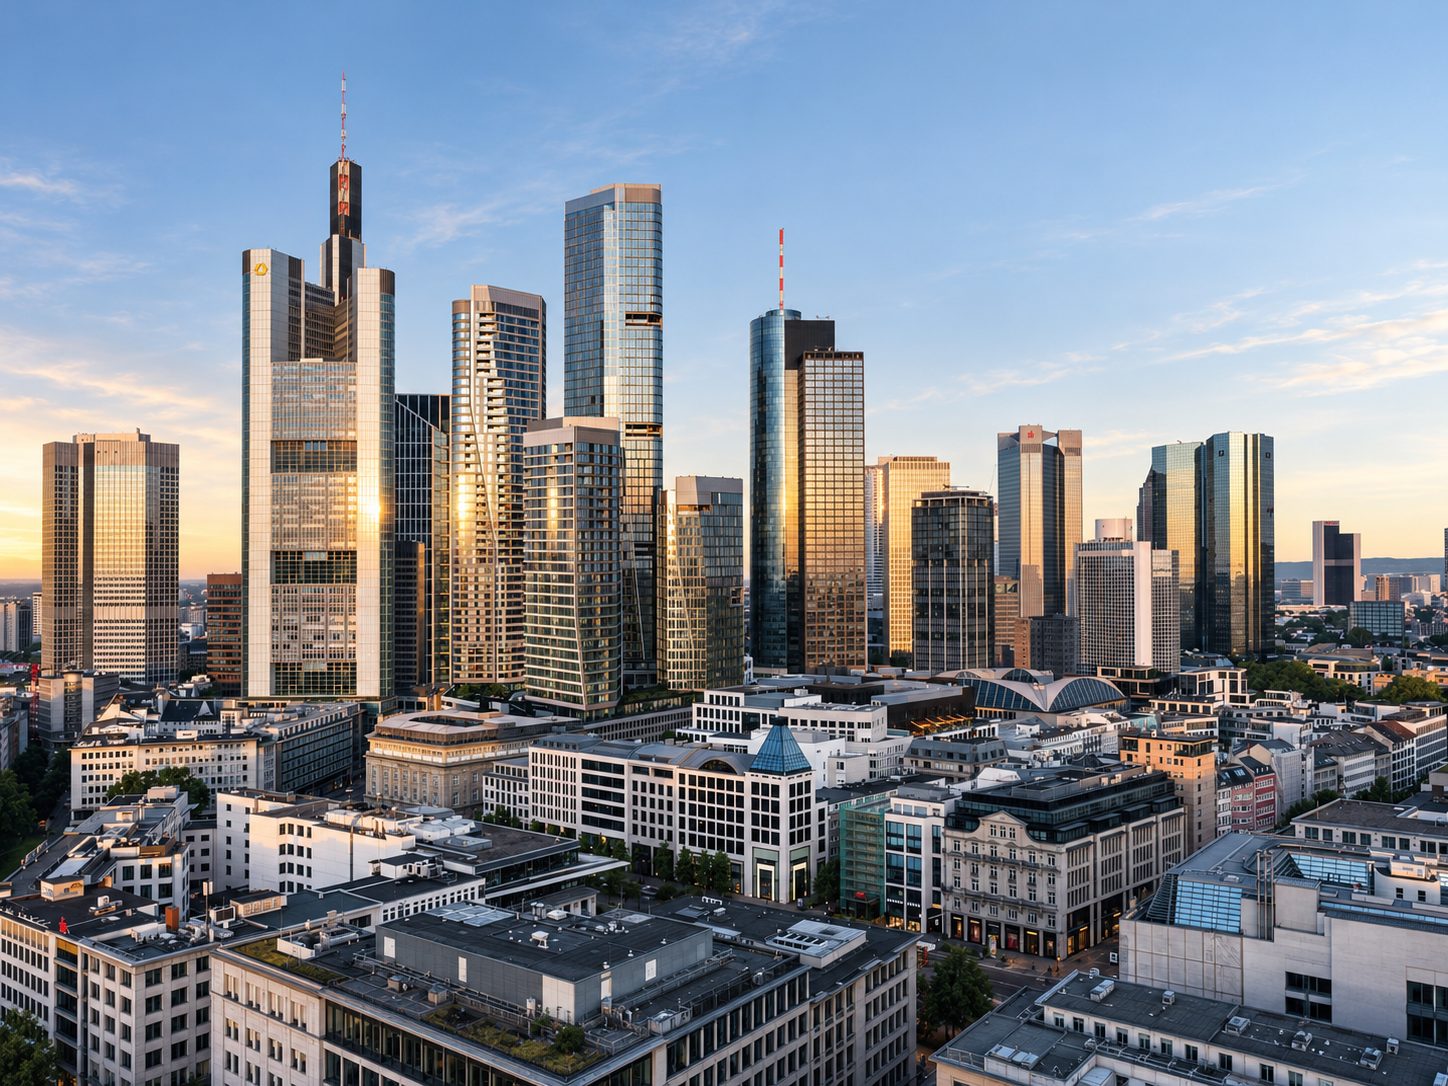
Five engineered rooms across three floors of Junghof Plaza — from a single-person focus session to a 30-person workshop. Two minutes from the European Central Bank.

5 Rooms 1 – 30 Seats Floors 4 – 6 2 min ECB

The brief

A meeting house, not a hotel ballroom.

Junghof Plaza was rebuilt with one question in front of every detail: what would a serious meeting room actually need? The answer is acoustics tuned to the human voice, daylight that holds at 16:00 in November, AV that disappears, and a producer in the room who has run the day before.

Every room here is run by a single team. Catering is by The Ember, one floor down. Translation, transcripts, security sweeps and signed-NDA access are arranged by the same producer who greets you in the lobby.

Capacity range1 – 30
AddressJunghofstraße 16
ProducerOn-floor
Notice24 hr

Five rooms · Floors 4 – 6

Every room engineered for one job.

No multi-purpose conference suites. Each room here was scoped to a single use — boardroom, strategy day, broadcast-grade workshop — and detailed accordingly. Pick by intent, not by floor area.

Floor 5 Arena meeting room.
Room 01 · Arena

The Arena.

Tiered seating · Stools and steps · Mobile displays

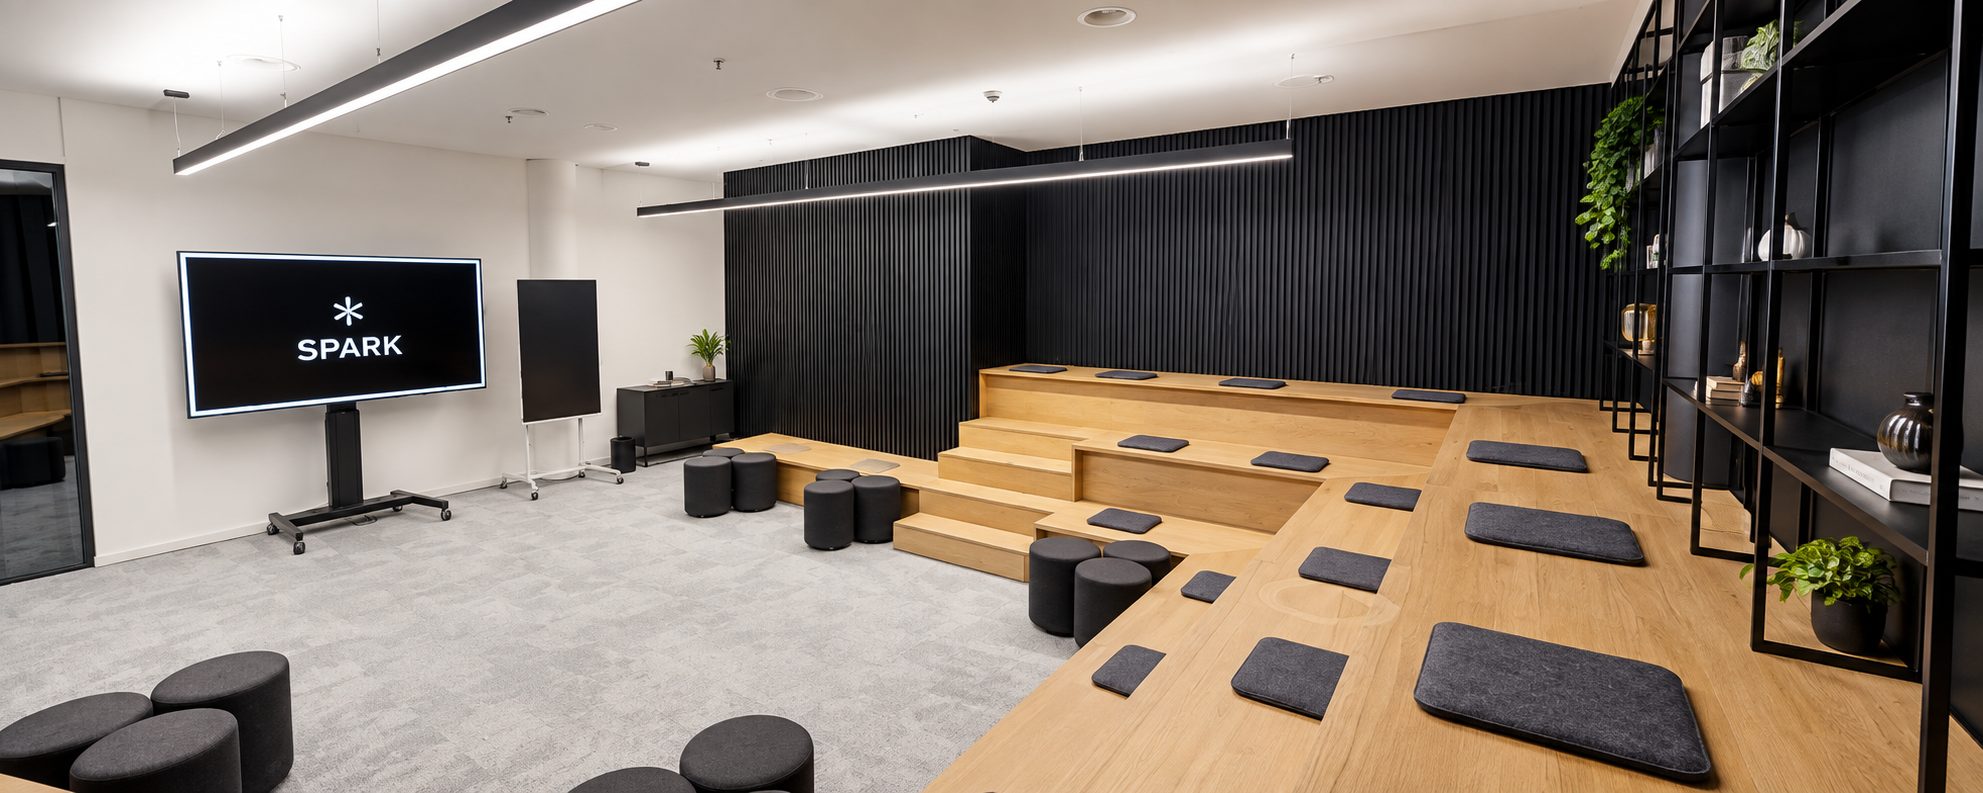
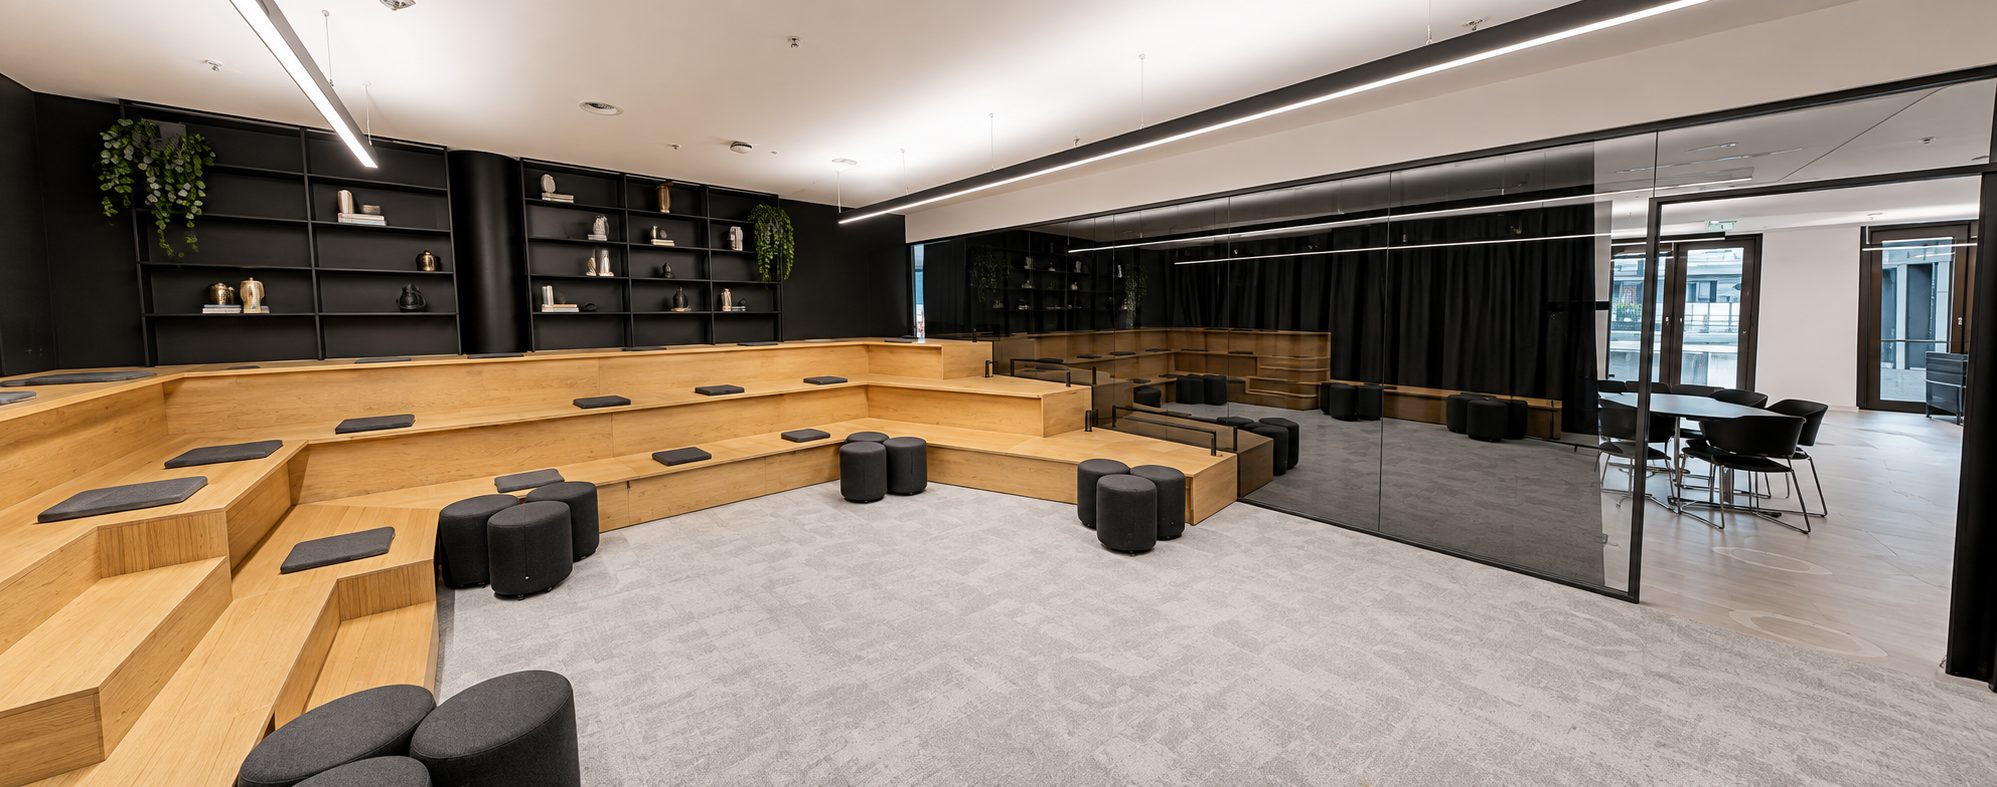
A stepped timber amphitheatre for talks, briefings and team sessions. Seating on tiers and loose stools, two mobile displays, and a shelf wall behind.

  • Tiered oak seating with loose stools
  • Mobile displays on rolling stands
  • Glass front with daylight from the corridor
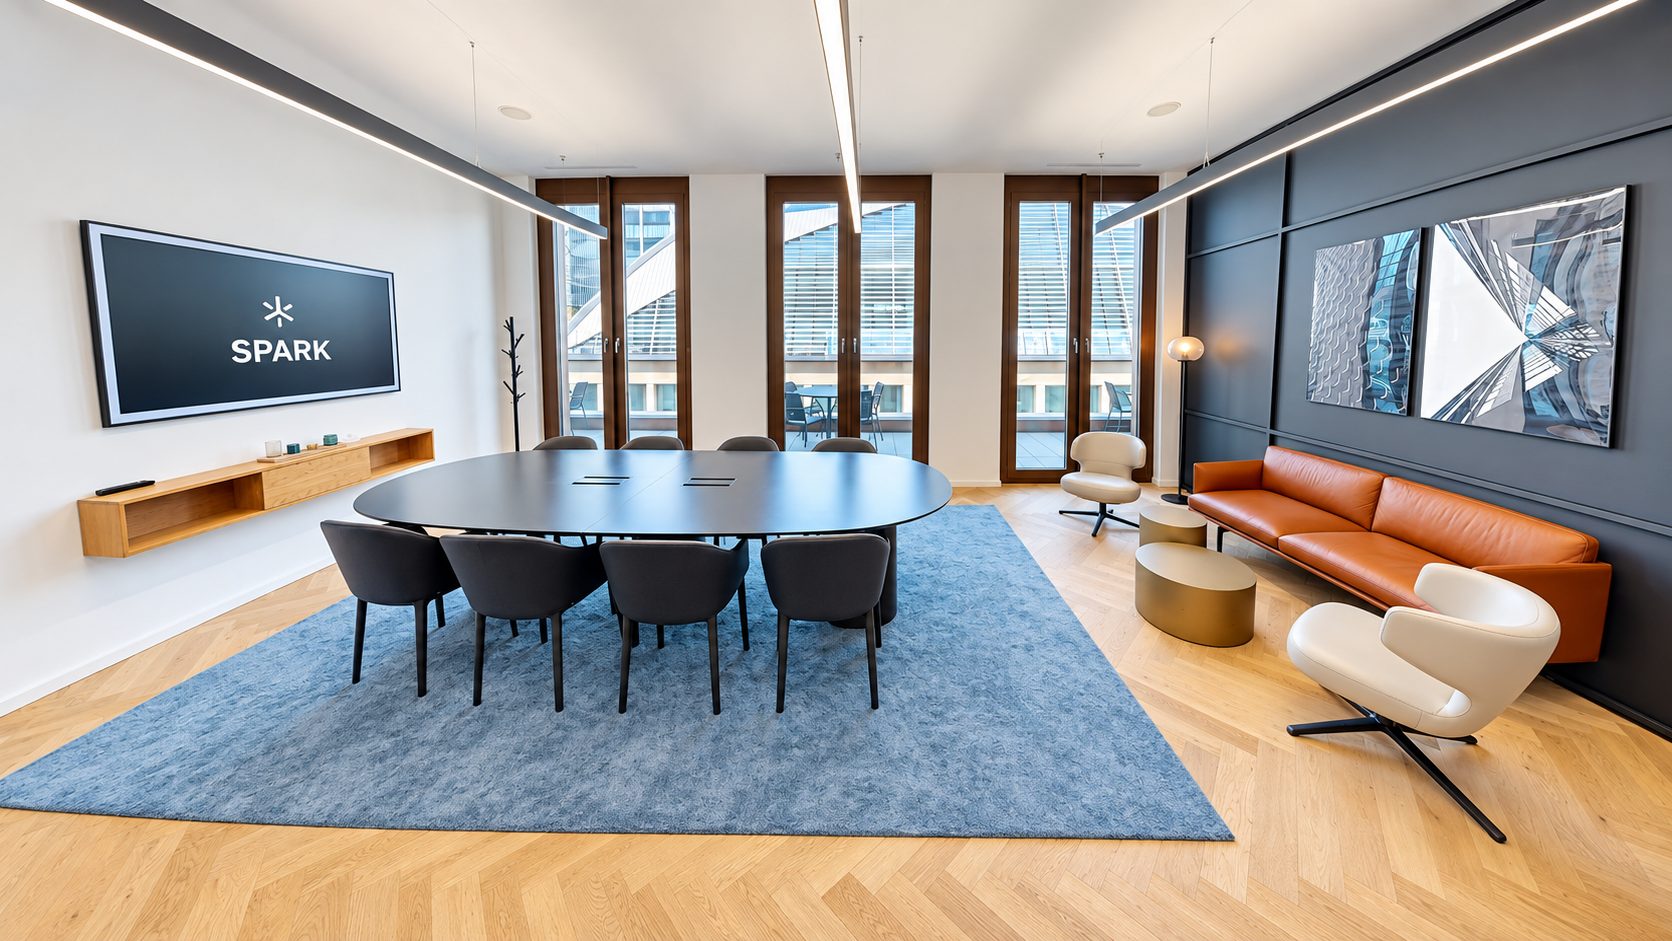
Floor 6 Club Room meeting room.
Room 02 · Club Room

The Club Room.

Oval table · Lounge corner · Terrace access

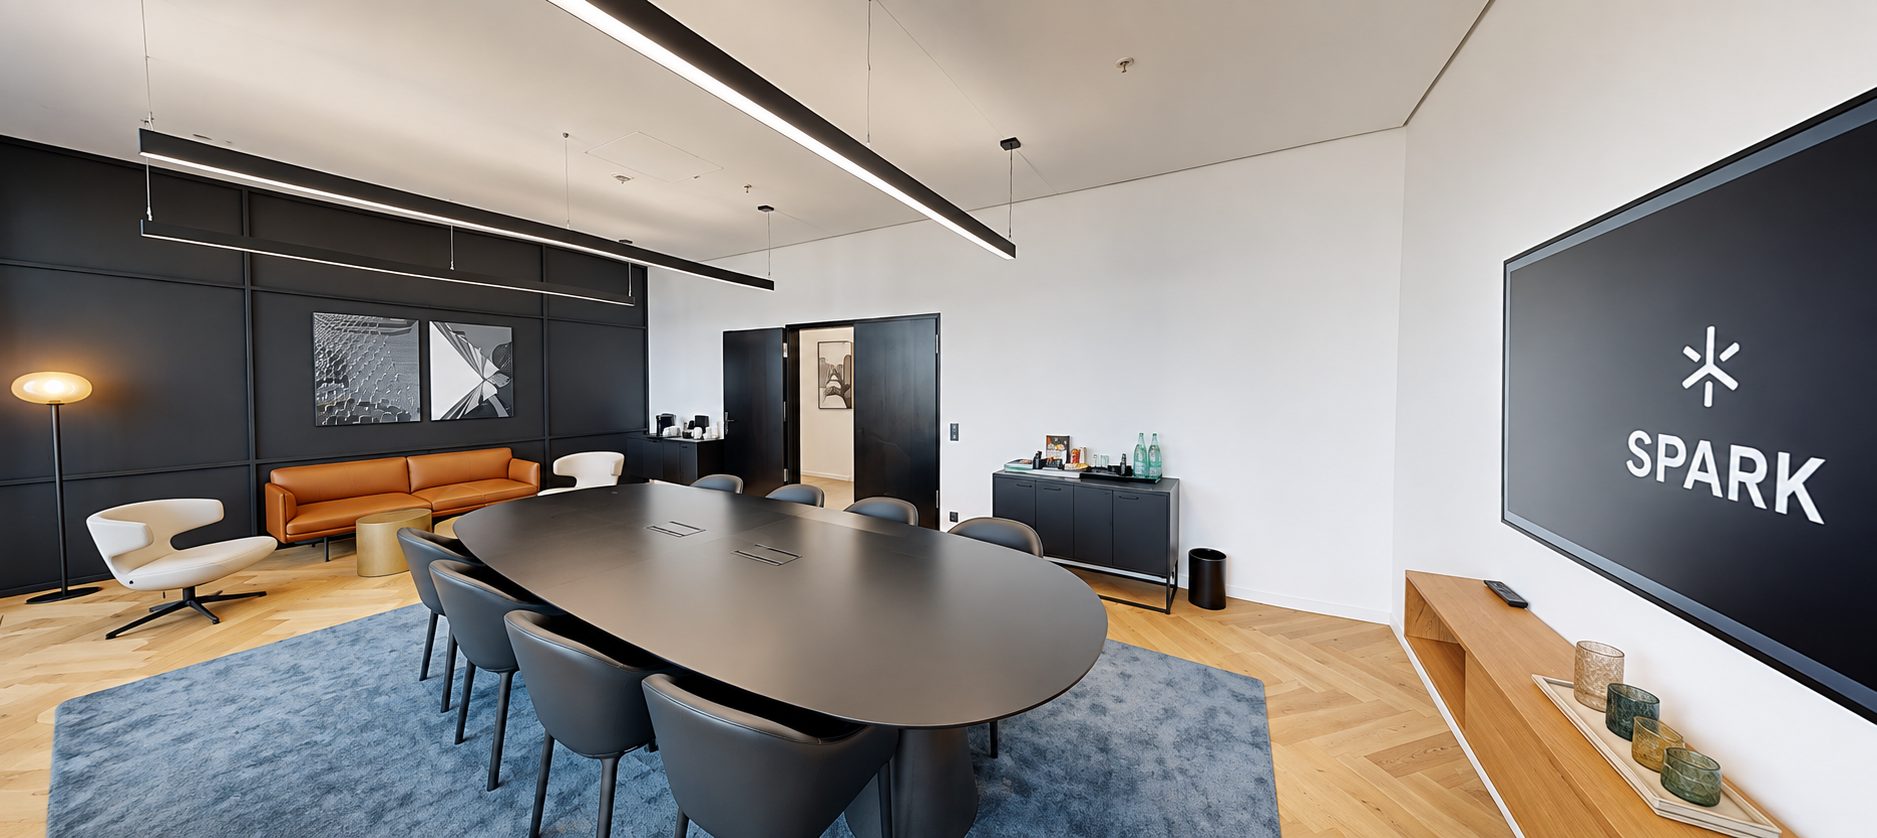
A boardroom with a lounge. Oval table on a blue rug, sofa and armchairs along the dark wall, and tall windows onto the terrace.

  • Oval table with room for a full board
  • Lounge corner for informal conversation
  • Wall display with SPARK welcome screen
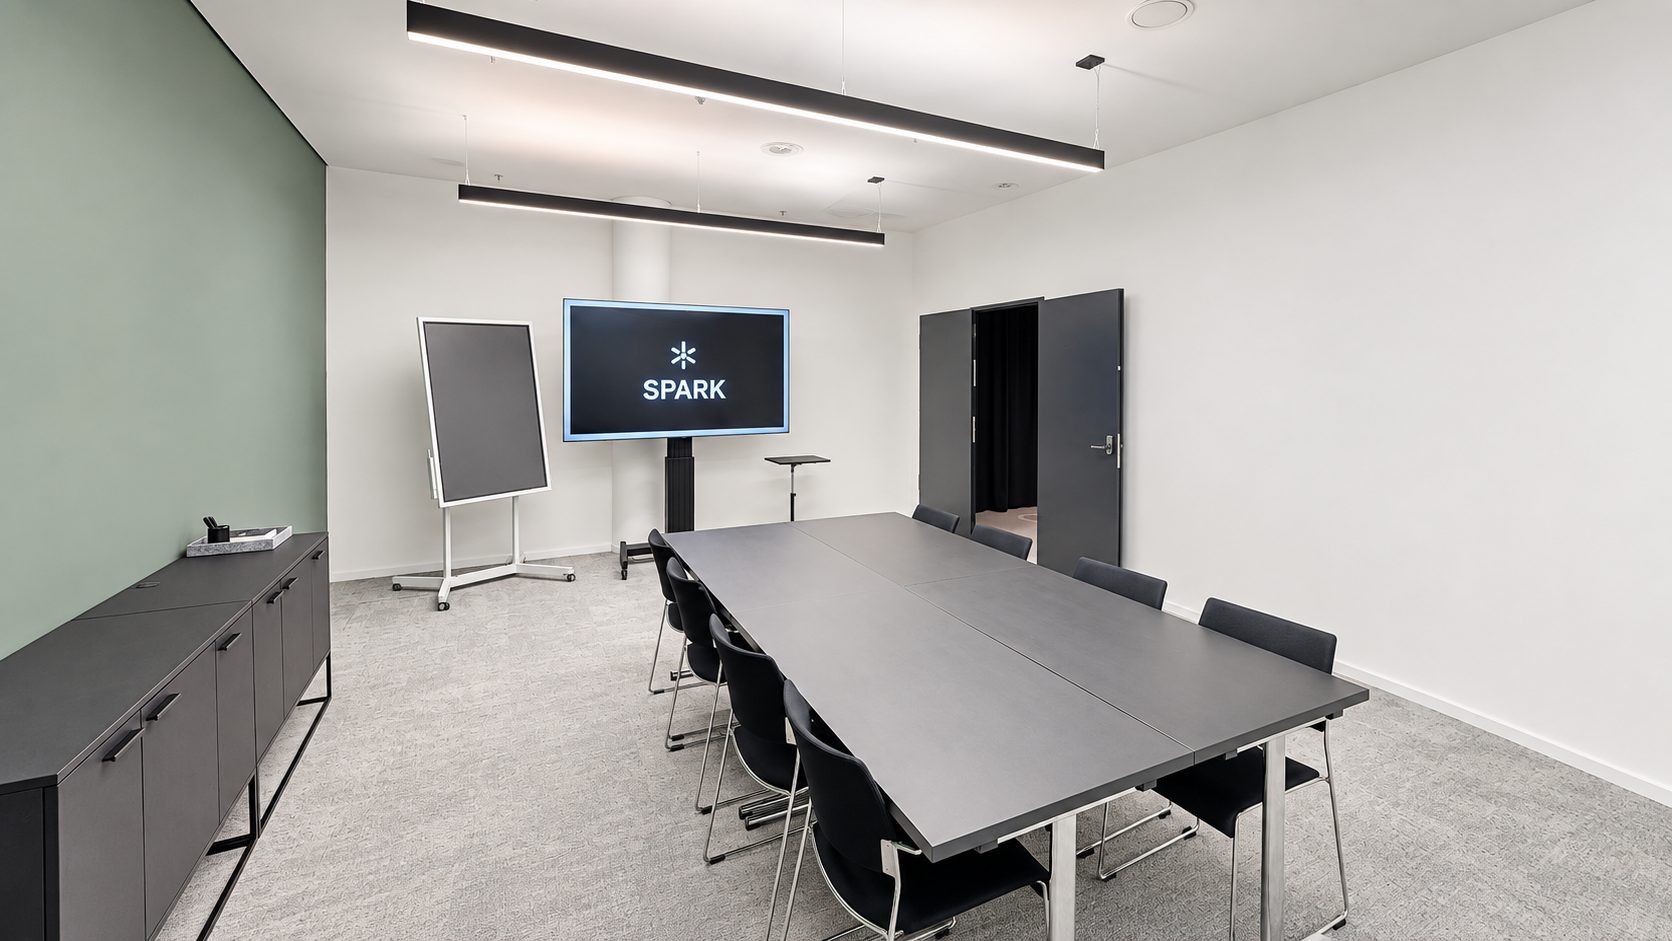
Floor 5 Straight Up meeting room.
Room 03 · Straight Up

Straight Up.

Modular tables · Mobile display · Green wall

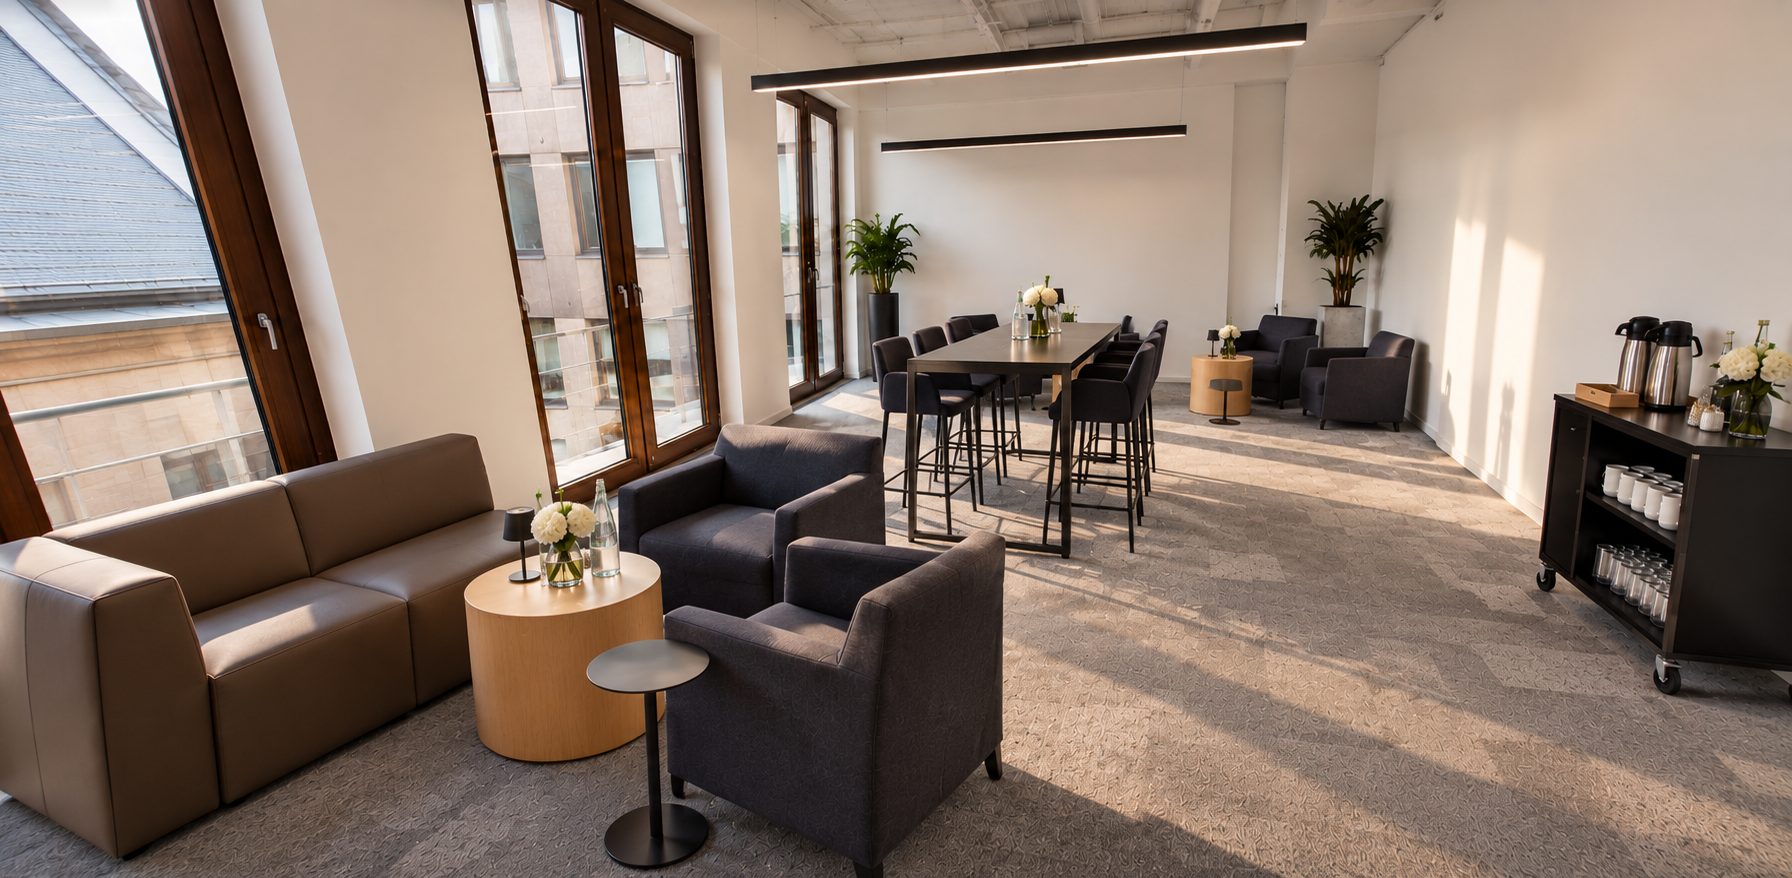
A clear room for working sessions. Modular tables seat the group at one end, with a mobile display and sideboard opposite.

  • Modular tables, reconfigurable by the producer
  • Mobile display and flipchart screen
  • Sideboard for materials and refreshments
Floor 5 Workshop meeting room.
Room 04 · Workshop

The Workshop.

U-shape tables · Mobile displays · Daylight

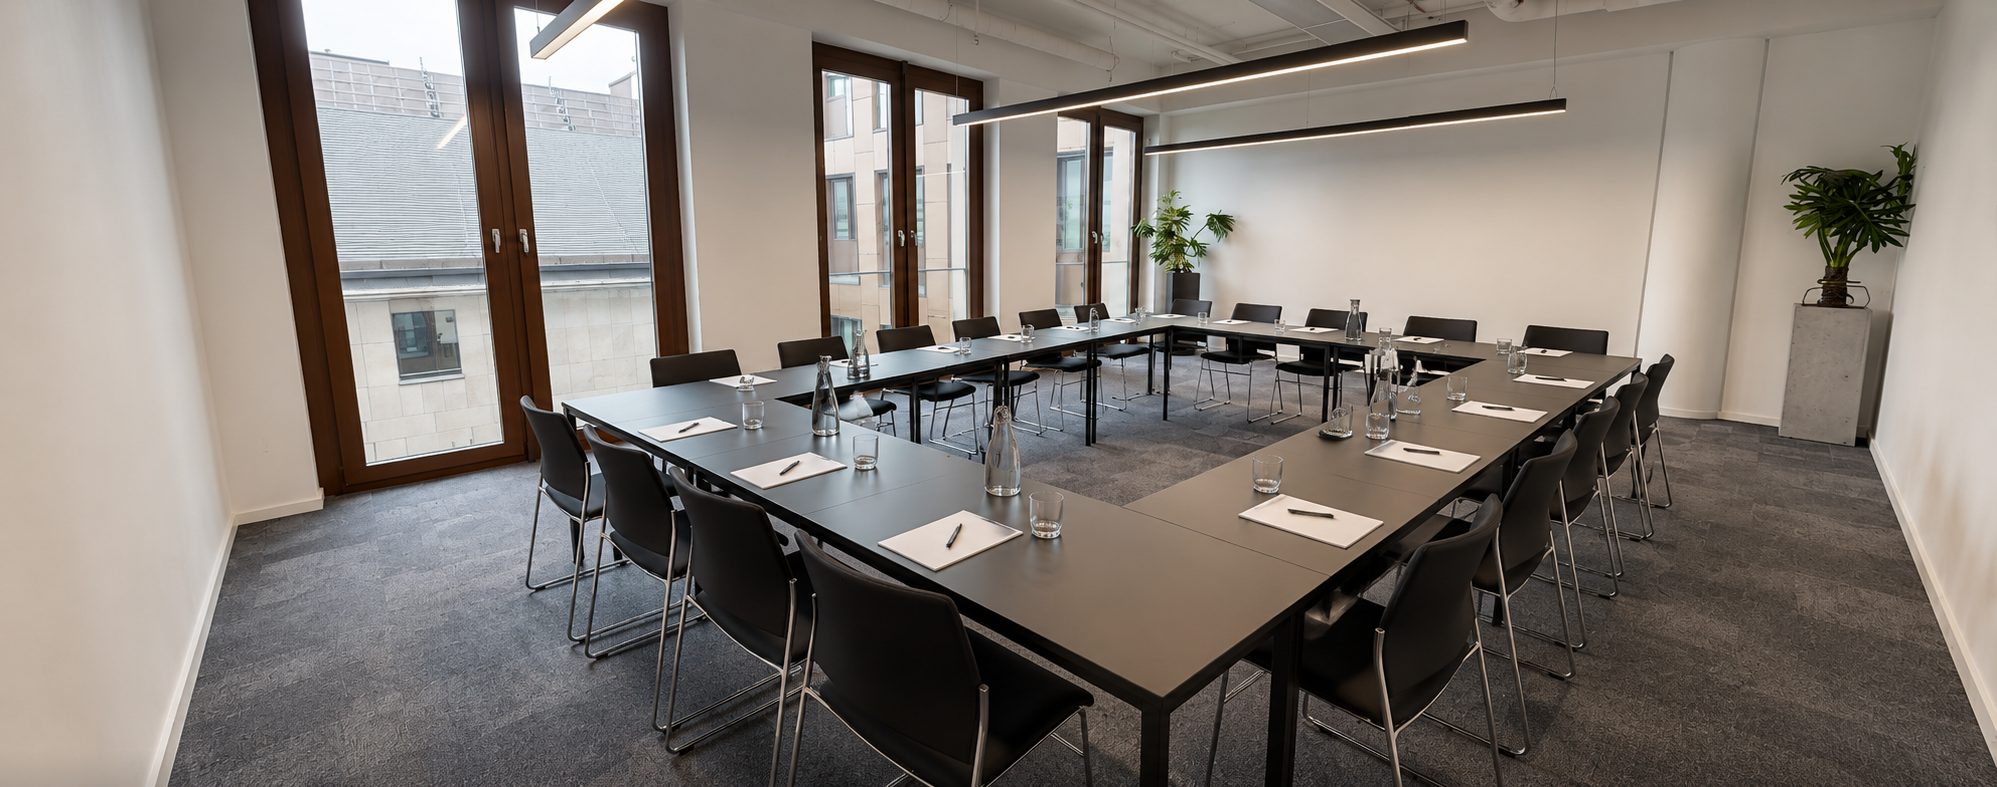
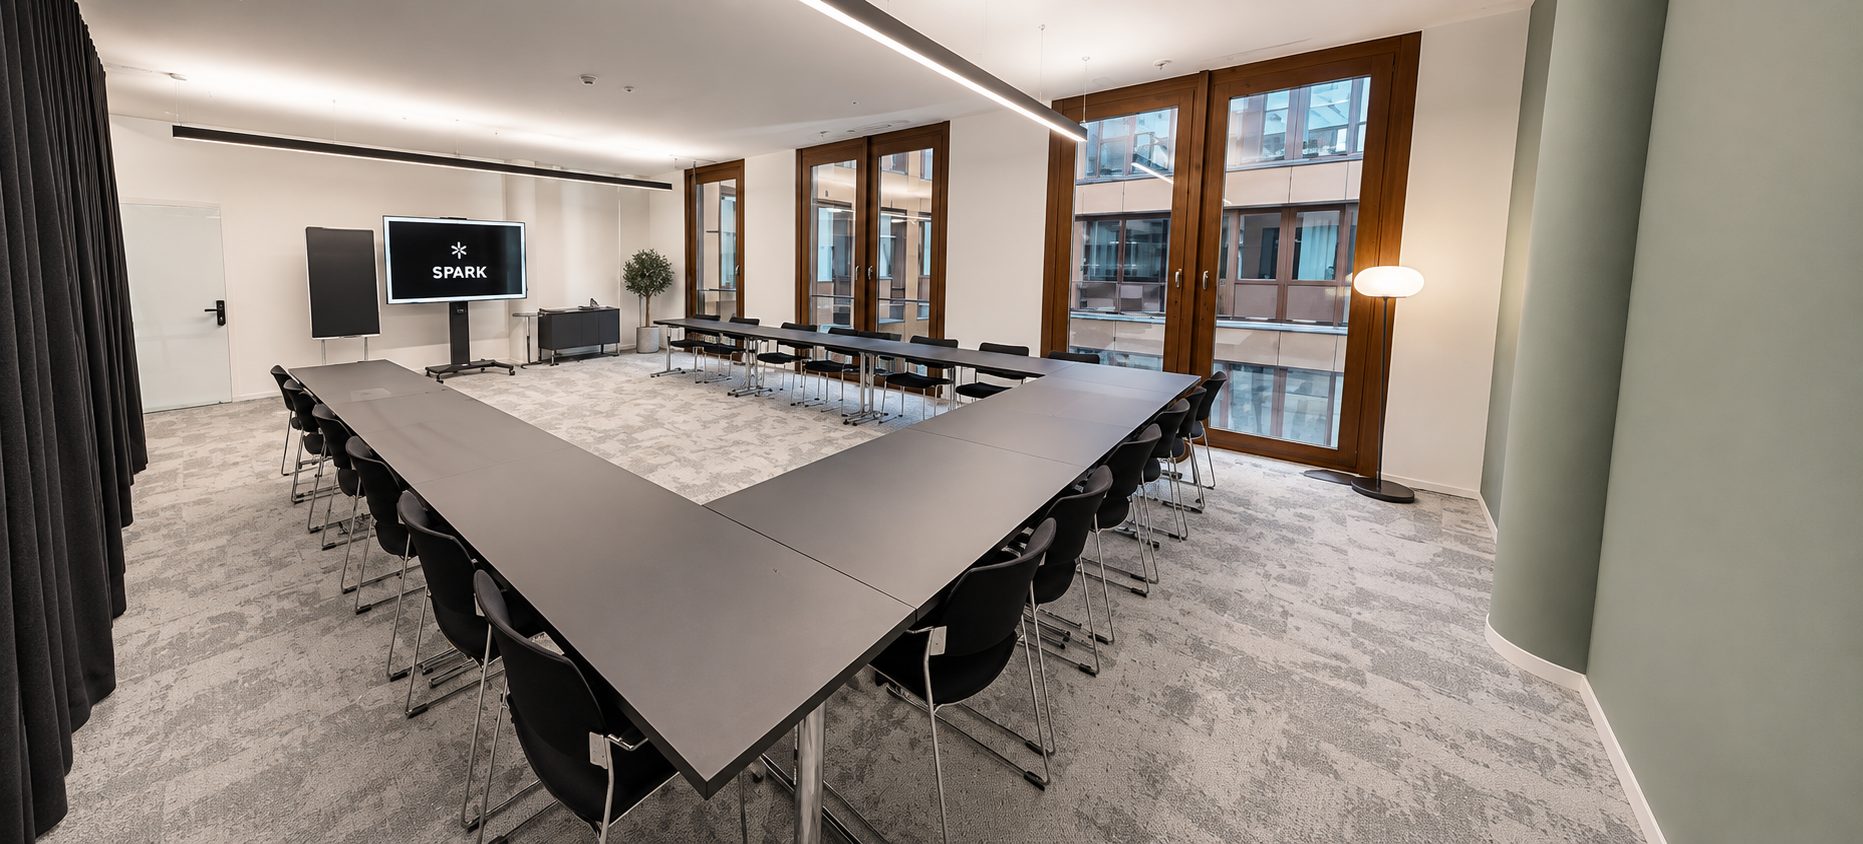
A U-shaped working room with three tall windows. Two mobile displays at the open end, tables and chairs along three sides.

  • U-shape layout, reconfigurable
  • Two mobile displays
  • Daylight from three tall windows
Floor 4 Directors Circle meeting room.
Room 05 · Directors Circle

Directors Circle.

Closed square table · Water and notepads · Daylight

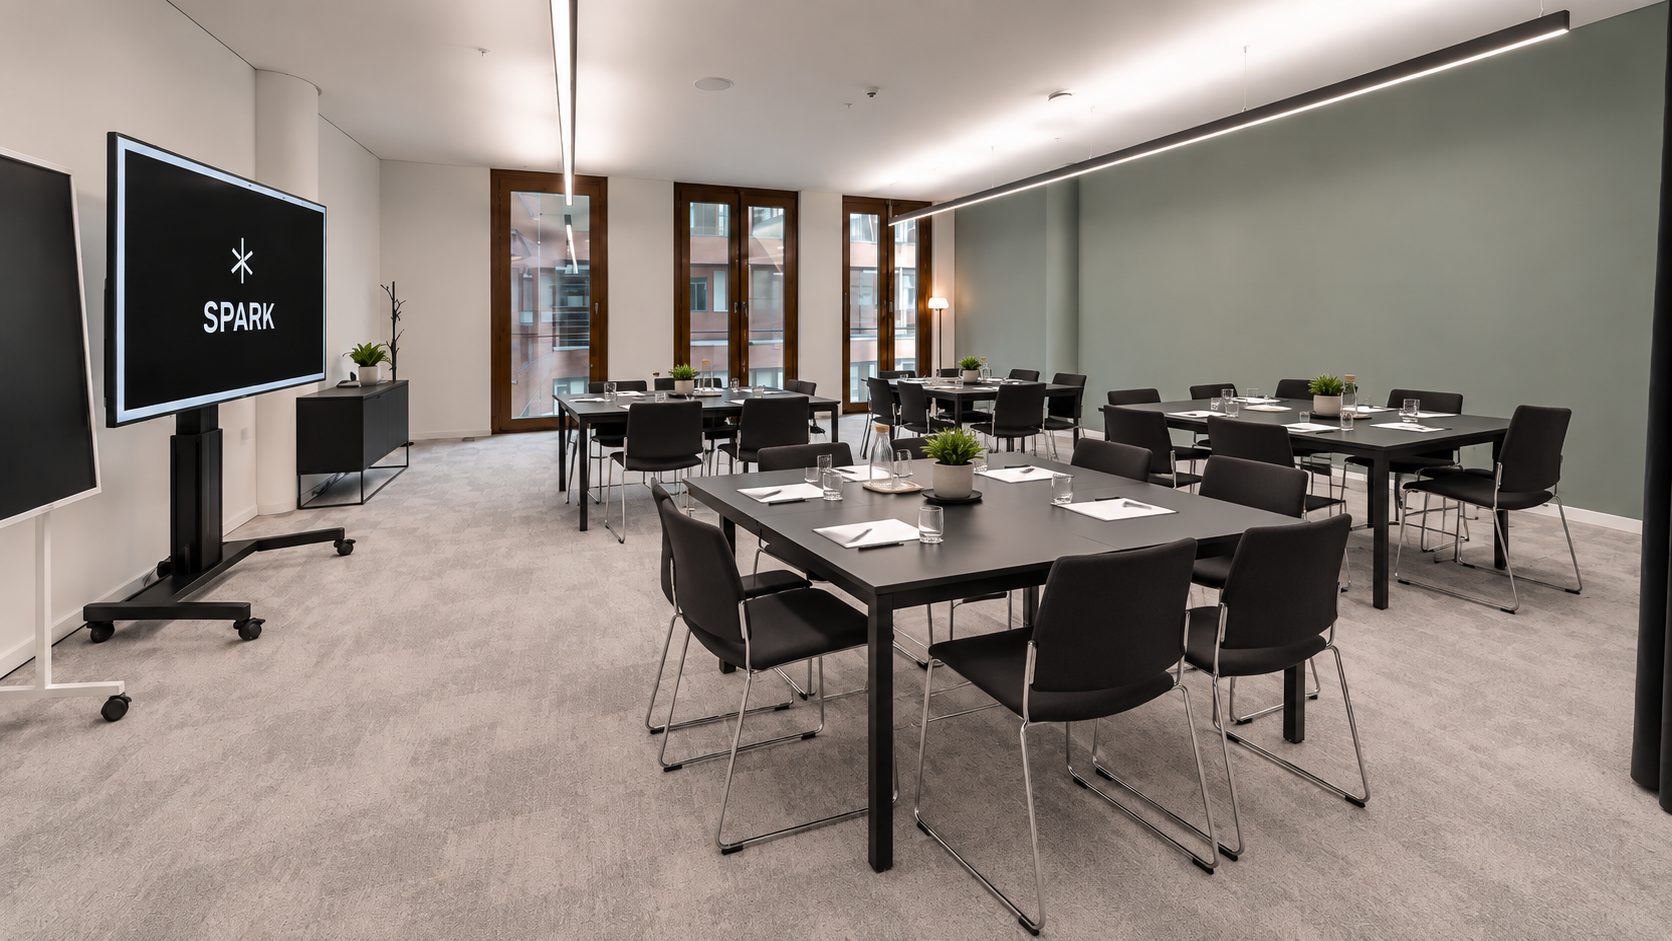
A square table set for a directors’ meeting. Notepads, pens and water at every seat, tall windows on one side.

  • Closed square table with seats on all sides
  • Place settings laid at every seat
  • Floor-to-ceiling windows

Also at Junghof Plaza

More at this location.

Frankfurt is a single-team house. If your day extends past the meeting, the same producer carries the brief.

Meetings · across SPARK

Meetings elsewhere.

The same producer team operates all three locations. Brief us once — we'll match the room and city to the work.

Plan your day

Tell us what the meeting has to do.

A producer answers in one working day with three room options, a draft run-of-show and an honest answer on whether we're the right house for the brief.