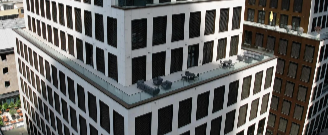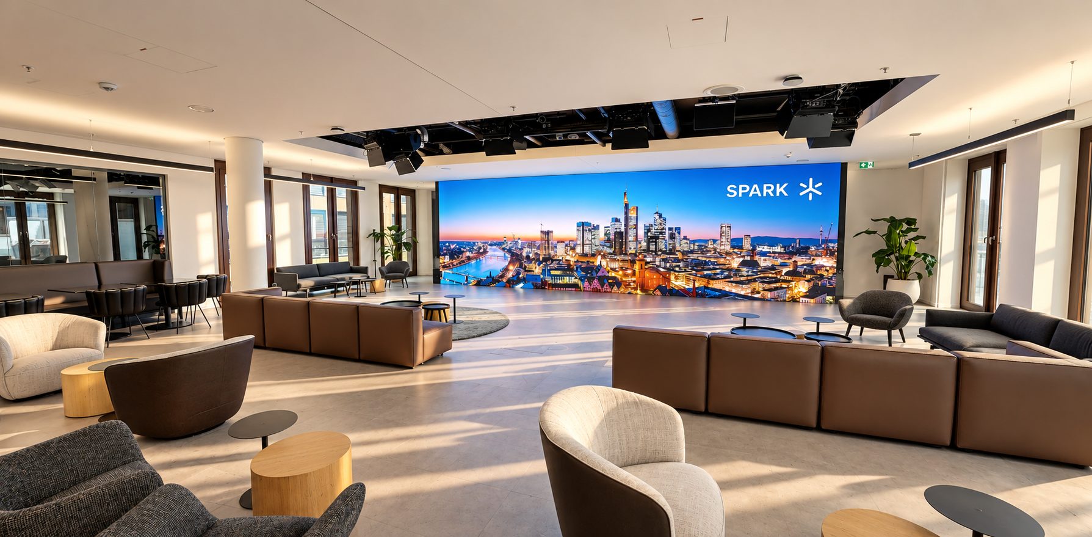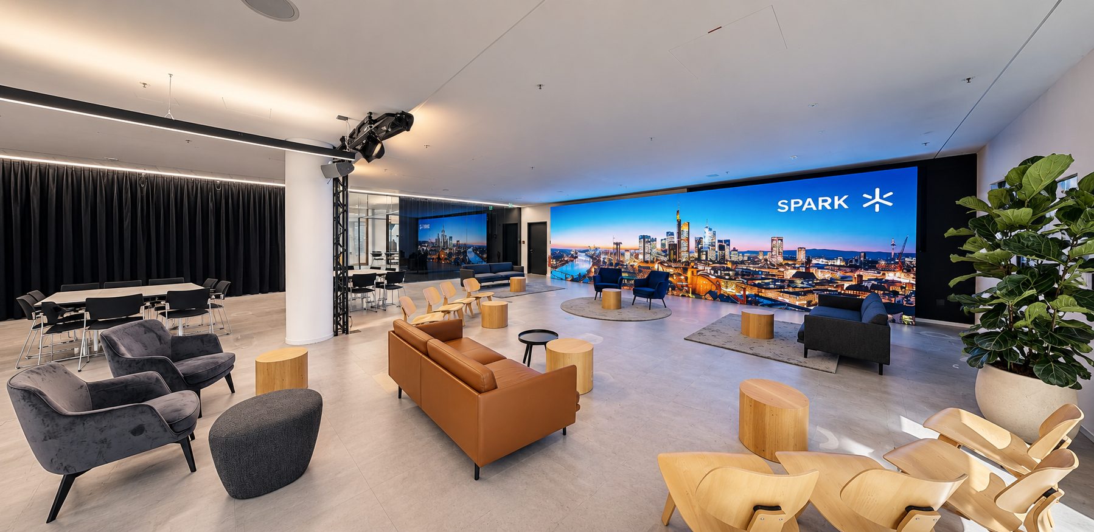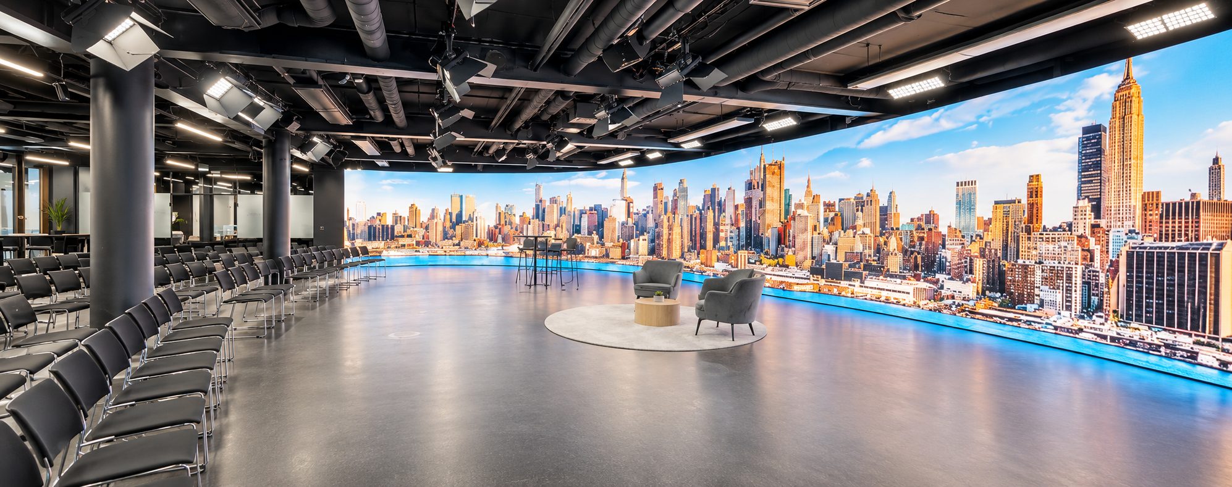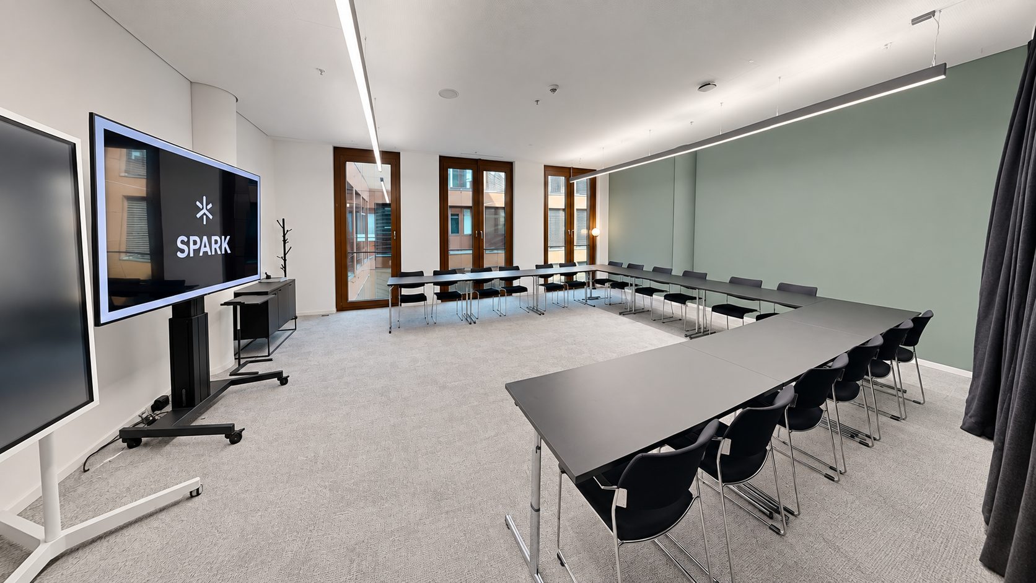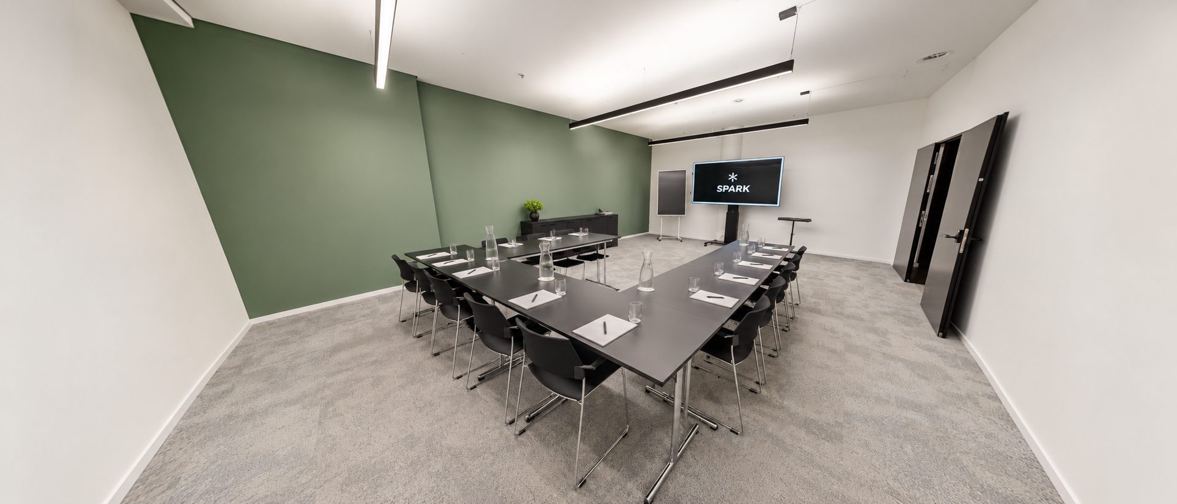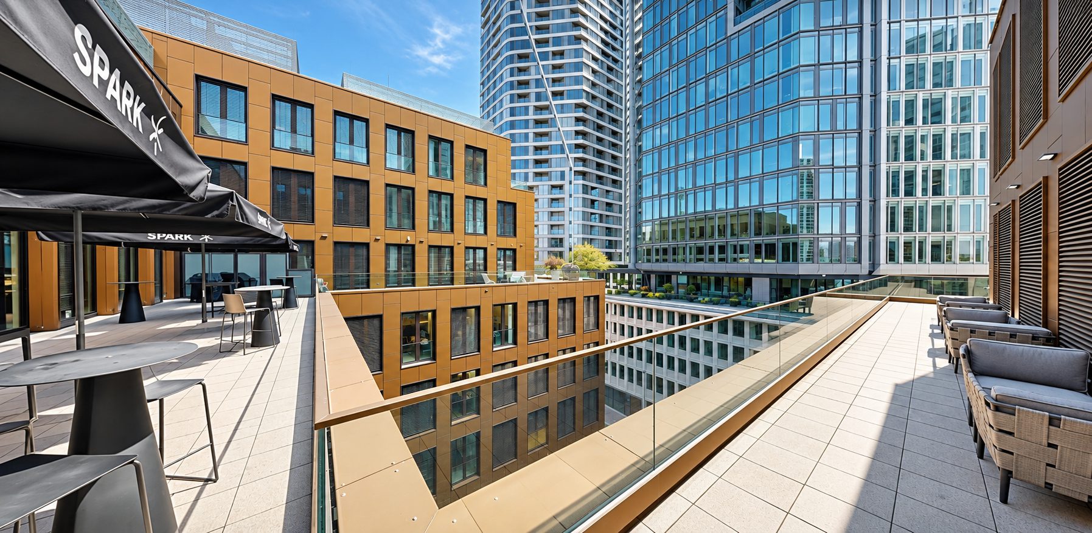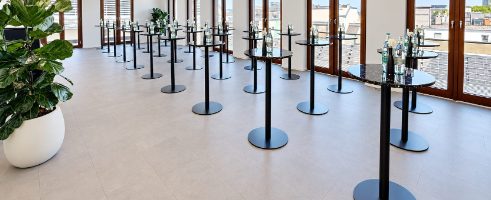
Frankfurt · SPARK Junghof

Spaces at Junghof.

Skyline Floor · Packages

Book the Skyline Floor as a package.

Skyline SocialSocial

SkylineSocial

  • Amber · 181 m²
  • Sky Hall · 100 m²
Rooms & terraces
281 m²
Circulation
56 m²
Total space
337 m²
Skyline EssentialEssential

SkylineEssential

  • Skyline Stage · 364 m²
  • Sky Bar · 86 m²
Rooms & terraces
450 m²
Circulation
89 m²
Total space
539 m²
Skyline SignatureSignature

SkylineSignature

  • Skyline Stage · 364 m²
  • Sky Bar · 86 m²
  • Amber · 181 m²
  • Sky Hall · 100 m²
Rooms & terraces
731 m²
Circulation
145 m²
Total space
876 m²
Skyline GrandGrand

SkylineGrand

  • Skyline Stage · 364 m²
  • Sky Bar · 86 m²
  • Amber · 181 m²
  • Sky Hall · 100 m²
  • Club Room · 37 m²
  • Amber Terrace · 180 m²
  • Stage Terrace · 200 m²
Rooms & terraces
1.148 m²
Circulation
152 m²
Total space
1.300 m²

Liberty Floor · Packages

Book the Liberty Floor as a package.
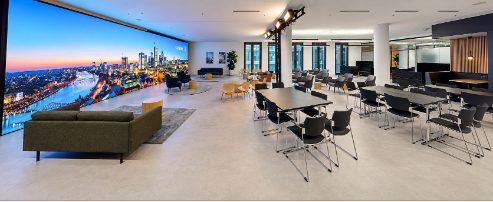
Liberty EssentialEssential

LibertyEssential

  • Liberty Stage · 260 m²
  • Liberty Hub · 96 m²
Rooms & terraces
356 m²
Circulation
70 m²
Total space
426 m²
Liberty SignatureSignature

LibertySignature

  • Liberty Stage · 260 m²
  • Liberty Hub · 96 m²
  • Arena · 53 m²

+ 1 breakout room included

Rooms & terraces
409 m²
Circulation
81 m²
Total space
490 m²
Liberty GrandGrand

LibertyGrand

  • Liberty Stage · 260 m²
  • Liberty Hub · 96 m²
  • Arena · 53 m²
  • Workshop · 56 m²
  • Straight Up · 42 m²
Rooms & terraces
507 m²
Circulation
100 m²
Total space
607 m²
Skyline + Liberty Double LevelDouble Level

DoubleDouble Level

L6 · Skyline450 m²

  • Skyline Stage · 364 m²
  • Sky Bar · 86 m²

+ 89 m² circulation

L5 · Liberty356 m²

  • Liberty Stage · 260 m²
  • Liberty Hub · 96 m²

+ 70 m² circulation

Rooms & terraces
806 m²
Circulation
159 m²
Total space
965 m²

Horizon Floor · Packages

Book the Horizon Floor as a package.
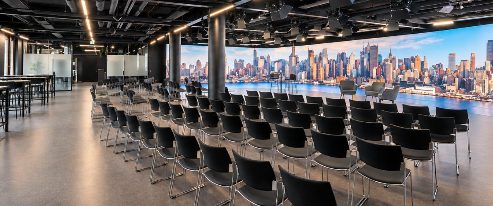
Horizon EssentialEssential

HorizonEssential

  • Horizon Stage · 417 m²
  • Horizon Hub · 109 m²
Rooms & terraces
526 m²
Circulation
104 m²
Total space
630 m²
Horizon GrandGrand

HorizonGrand

  • Horizon Stage · 417 m²
  • Horizon Hub · 109 m²
  • Directors Circle · 41 m²
Rooms & terraces
567 m²
Circulation
112 m²
Total space
679 m²

Multi-level · Packages

Book several floors as a package.

Skyline + Liberty Double LevelDouble Level

DoubleDouble Level

L6 · Skyline450 m²

  • Skyline Stage · 364 m²
  • Sky Bar · 86 m²

+ 89 m² circulation

L5 · Liberty356 m²

  • Liberty Stage · 260 m²
  • Liberty Hub · 96 m²

+ 70 m² circulation

Rooms & terraces
806 m²
Circulation
159 m²
Total space
965 m²
Skyline + Horizon Double LevelDouble Level

DoubleDouble Level

L6 · Skyline450 m²

  • Skyline Stage · 364 m²
  • Sky Bar · 86 m²

+ 89 m² circulation

L4 · Horizon526 m²

  • Horizon Stage · 417 m²
  • Horizon Hub · 109 m²

+ 104 m² circulation

Rooms & terraces
976 m²
Circulation
193 m²
Total space
1.169 m²
Liberty + Horizon Double LevelDouble Level

DoubleDouble Level

L5 · Liberty356 m²

  • Liberty Stage · 260 m²
  • Liberty Hub · 96 m²

+ 70 m² circulation

L4 · Horizon526 m²

  • Horizon Stage · 417 m²
  • Horizon Hub · 109 m²

+ 104 m² circulation

Rooms & terraces
882 m²
Circulation
175 m²
Total space
1.057 m²
Triple LevelTriple Level

TripleTriple Level

L6 · Skyline1.148 m²

  • Skyline Stage · 364 m²
  • Sky Bar · 86 m²
  • Amber · 181 m²
  • Sky Hall · 100 m²
  • Club Room · 37 m²
  • Amber Terrace · 180 m²
  • Stage Terrace · 200 m²

+ 152 m² circulation

L5 · Liberty507 m²

  • Liberty Stage · 260 m²
  • Liberty Hub · 96 m²
  • Arena · 53 m²
  • Workshop · 56 m²
  • Straight Up · 42 m²

+ 100 m² circulation

L4 · Horizon567 m²

  • Horizon Stage · 417 m²
  • Horizon Hub · 109 m²
  • Directors Circle · 41 m²

+ 112 m² circulation

Rooms & terraces
2.222 m²
Circulation
365 m²
Total space
2.587 m²
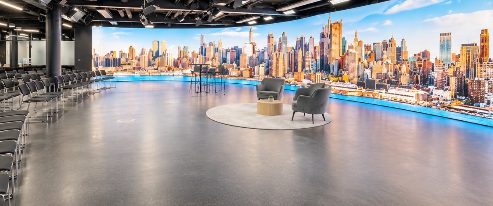
Skyline Stage

Skyline Stage

Floor 6 · Skyline Floor

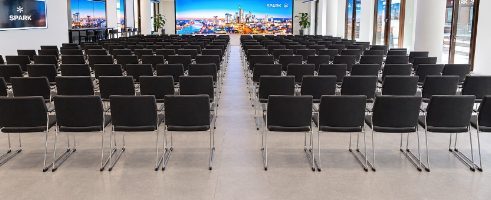
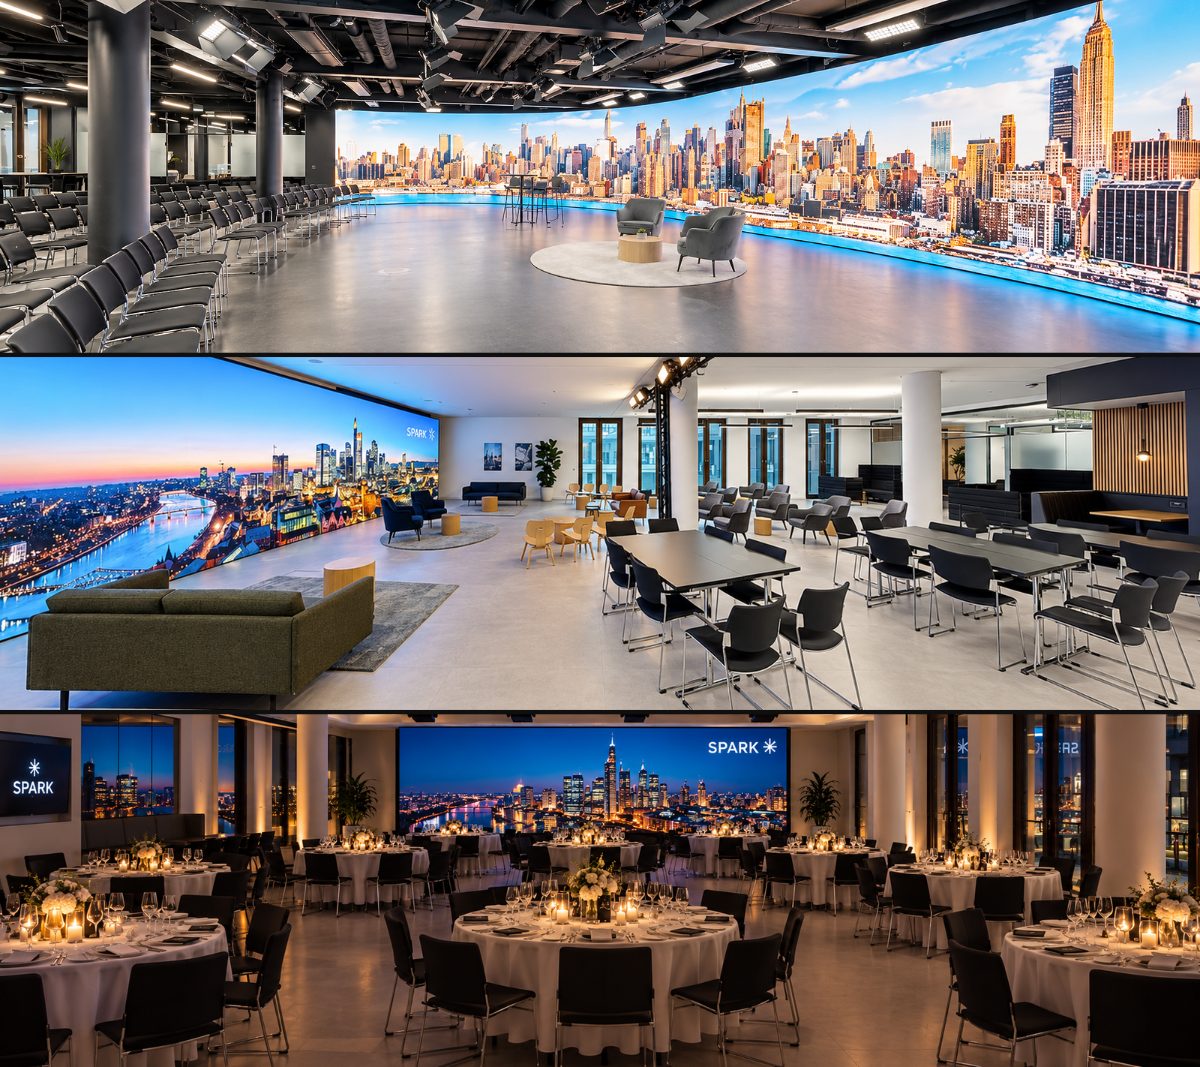
Our flagship stage configuration featuring panoramic LED technology and sophisticated design elements for unforgettable presentations. Five rooms plus a 400 sqm terrace overlooking the Frankfurt skyline.

364 m² · 199 guests · 30 m² LED

Liberty Stage

Liberty Stage

Floor 5 · Liberty Floor

Adaptable stage setup with premium amenities and modular configuration options for maximum event flexibility. Five rooms that combine, expand and contract around the programme.

260 m² · 199 guests · 30 m² LED

Horizon Stage

Horizon Stage

Floor 4 · Horizon Floor

Our most advanced stage featuring the largest LED installation in the house and cutting-edge technology for truly immersive experiences. A 30-meter LED horizon for keynotes, product launches, broadcast.

417 m² · 199 guests · 90 m² LED

Multi-level

Multi-level

Floors 4–6 · Multi-level

Skyline, Liberty and Horizon booked together across three floors, 2.587 m² in total.

2.587 m² total space

Skyline Floor · Function Spaces

Function Spaces on the Skyline Floor.
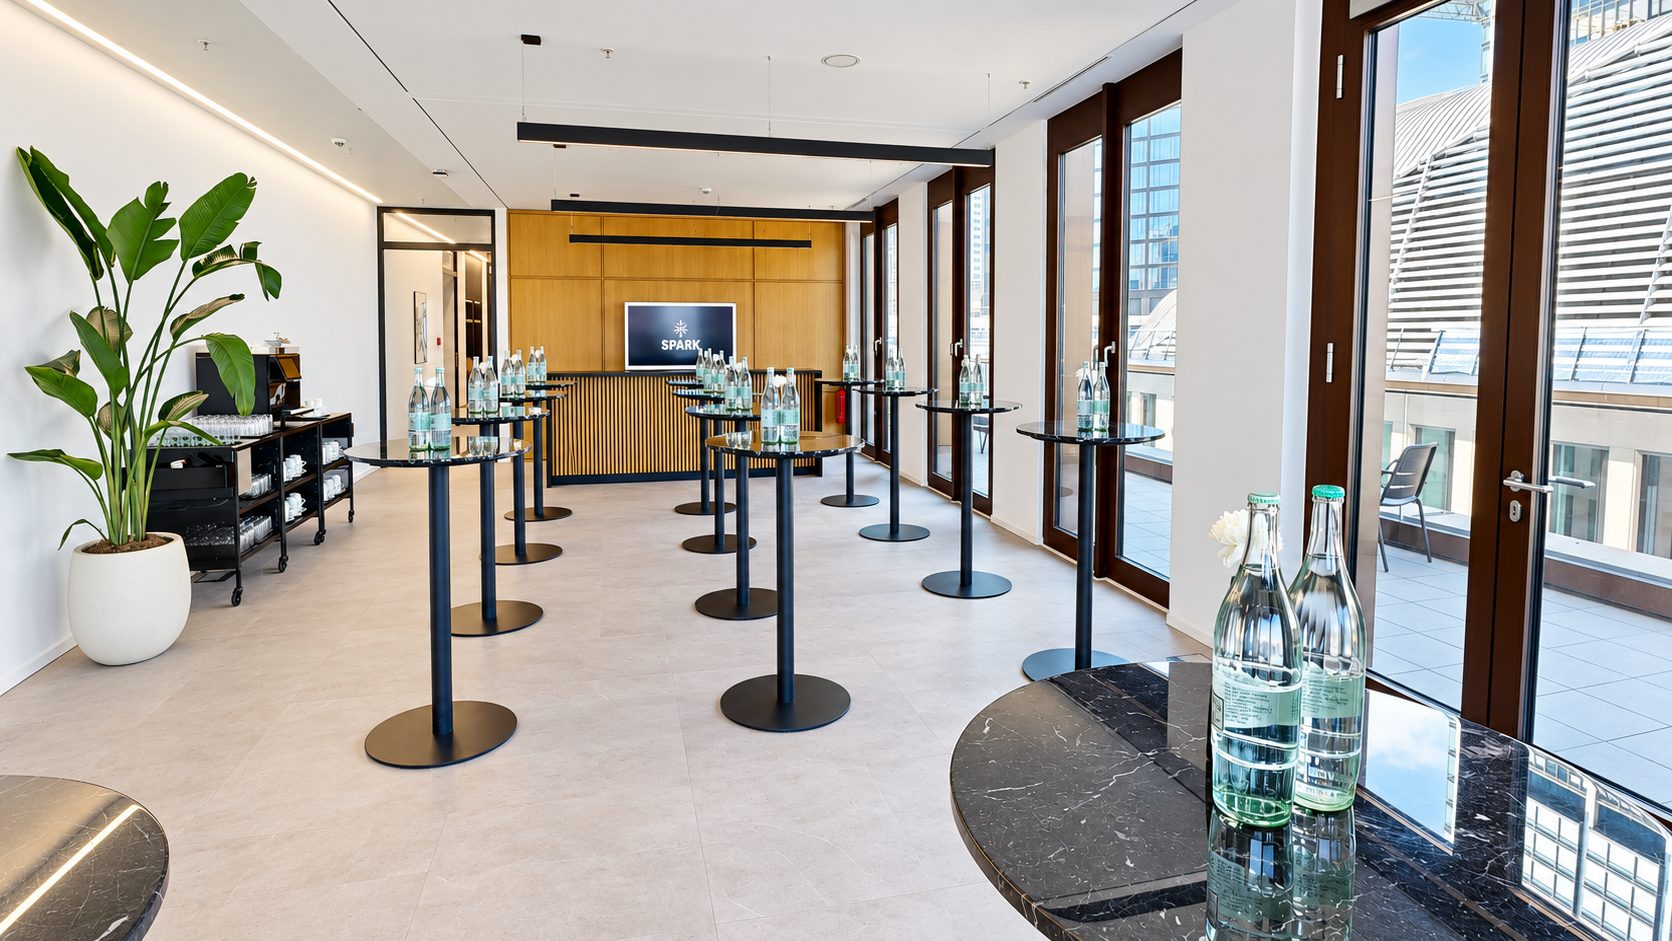
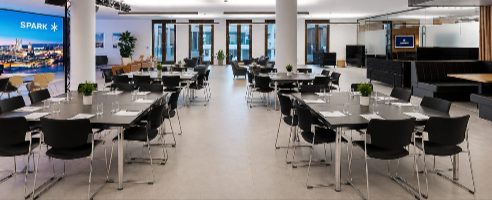
AmberFloor 6

Amber

Floor 6 · Skyline Floor

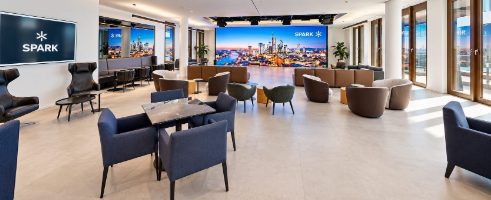
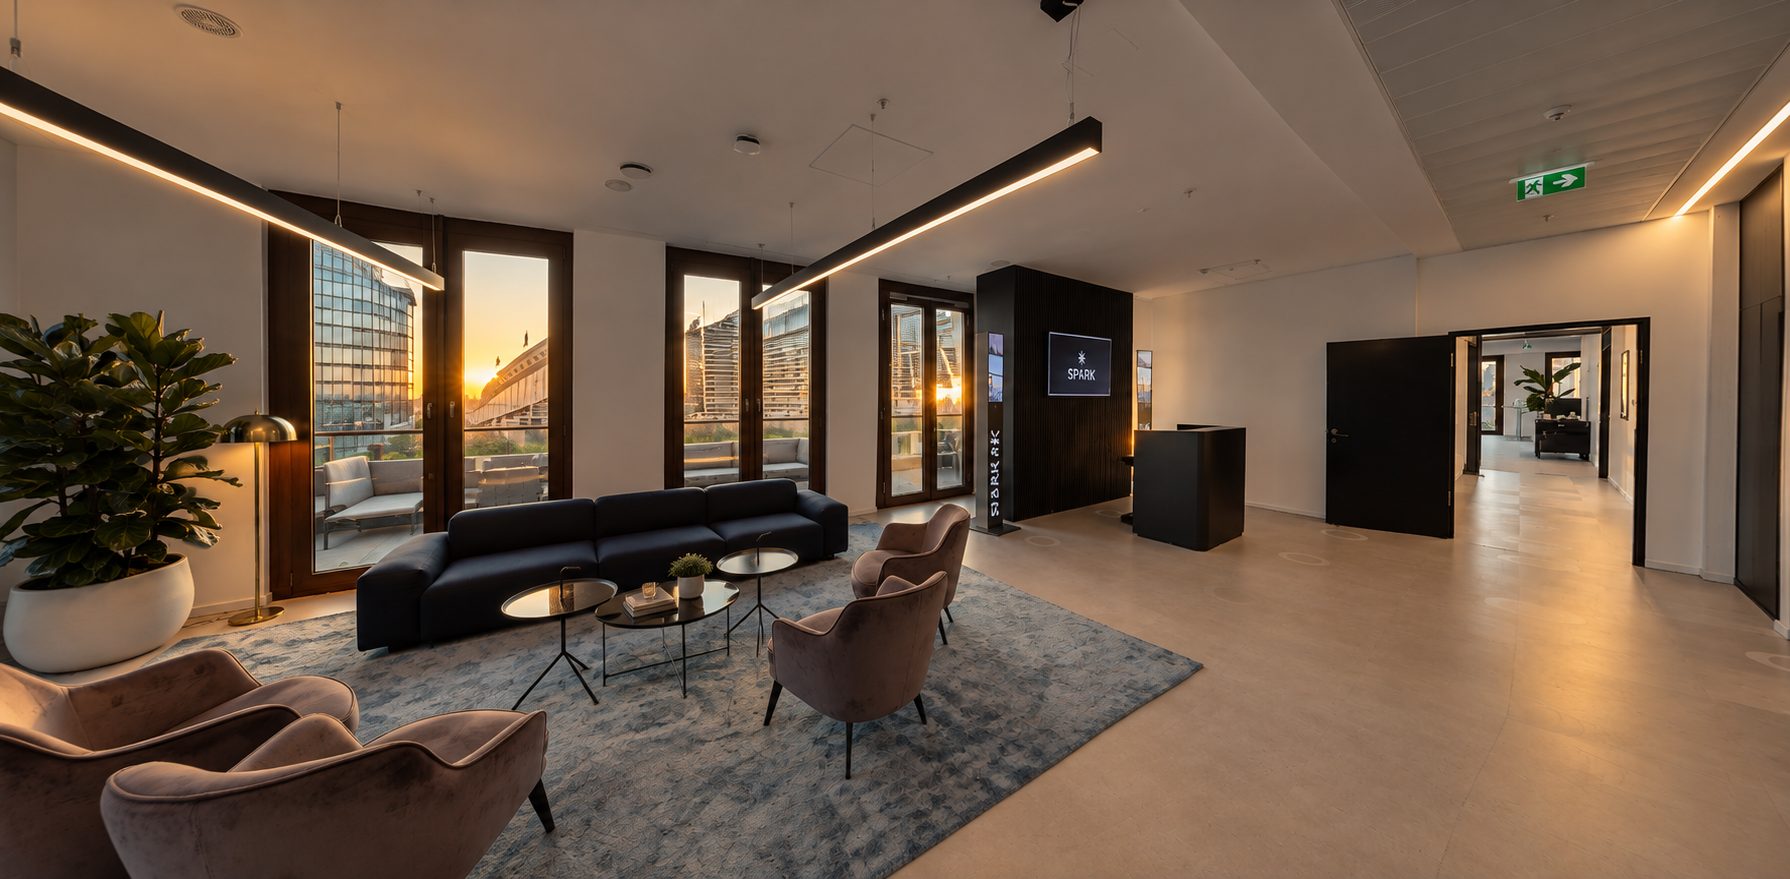
Bright reception room with standing tables, for receptions and get-togethers.

181 m²

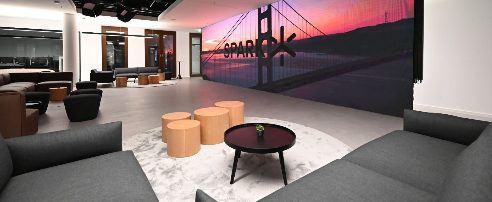
Sky HallFloor 6

Sky Hall

Floor 6 · Skyline Floor

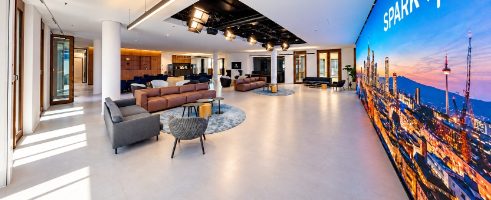
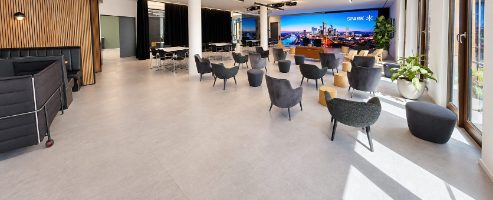
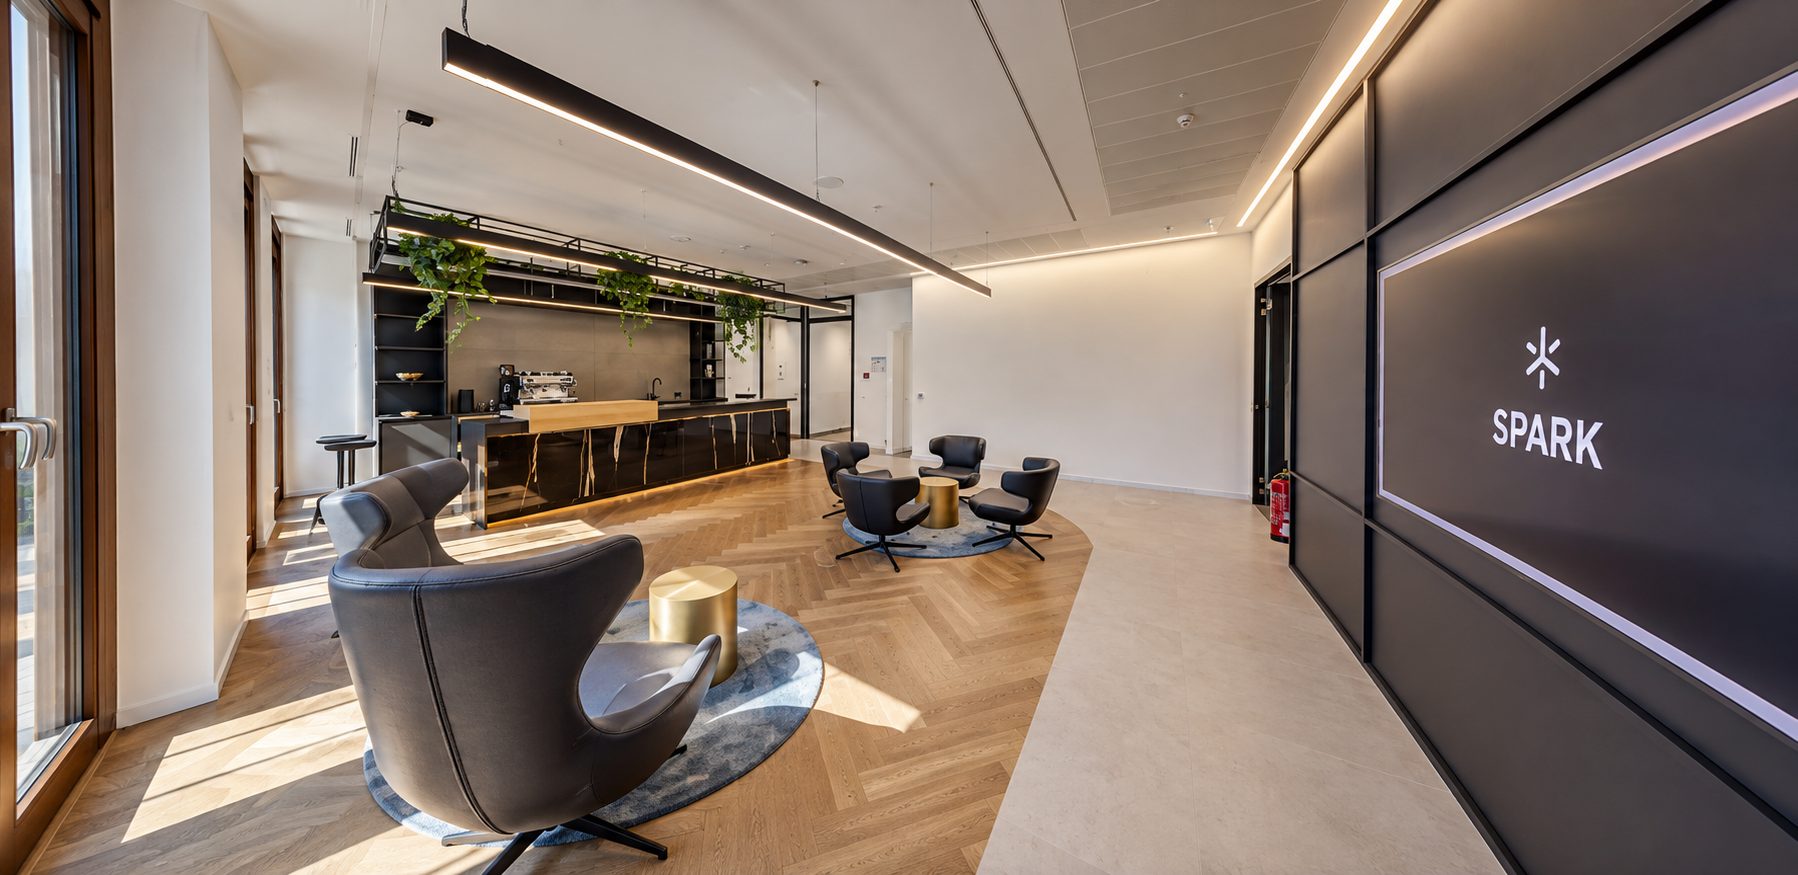
Reception and registration area with lounge seating and city views.

100 m²

Sky BarFloor 6

Sky Bar

Floor 6 · Skyline Floor

Bar and lounge with views over the city, for receptions and evening events.

86 m²

Liberty Floor · Function Spaces

Function Spaces on the Liberty Floor.
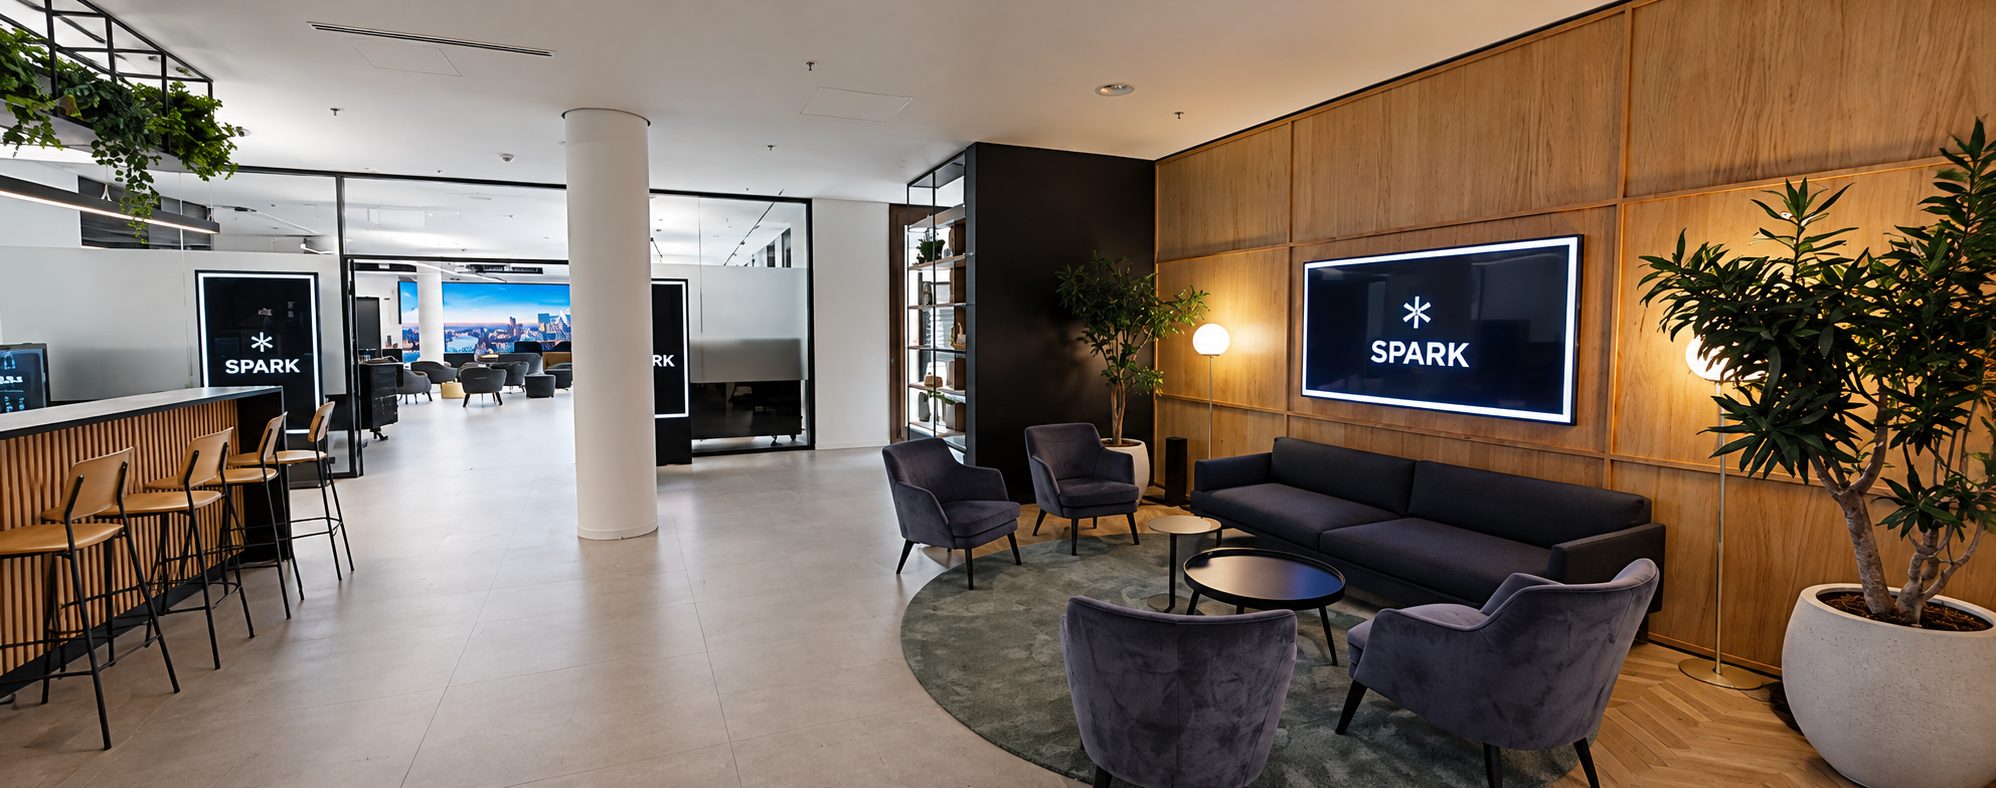
Liberty HubFloor 5

Liberty Hub

Floor 5 · Liberty Floor

Lounge beside the Liberty Stage for arrivals, coffee breaks and networking.

96 m²

Horizon Floor · Function Spaces

Function Spaces on the Horizon Floor.
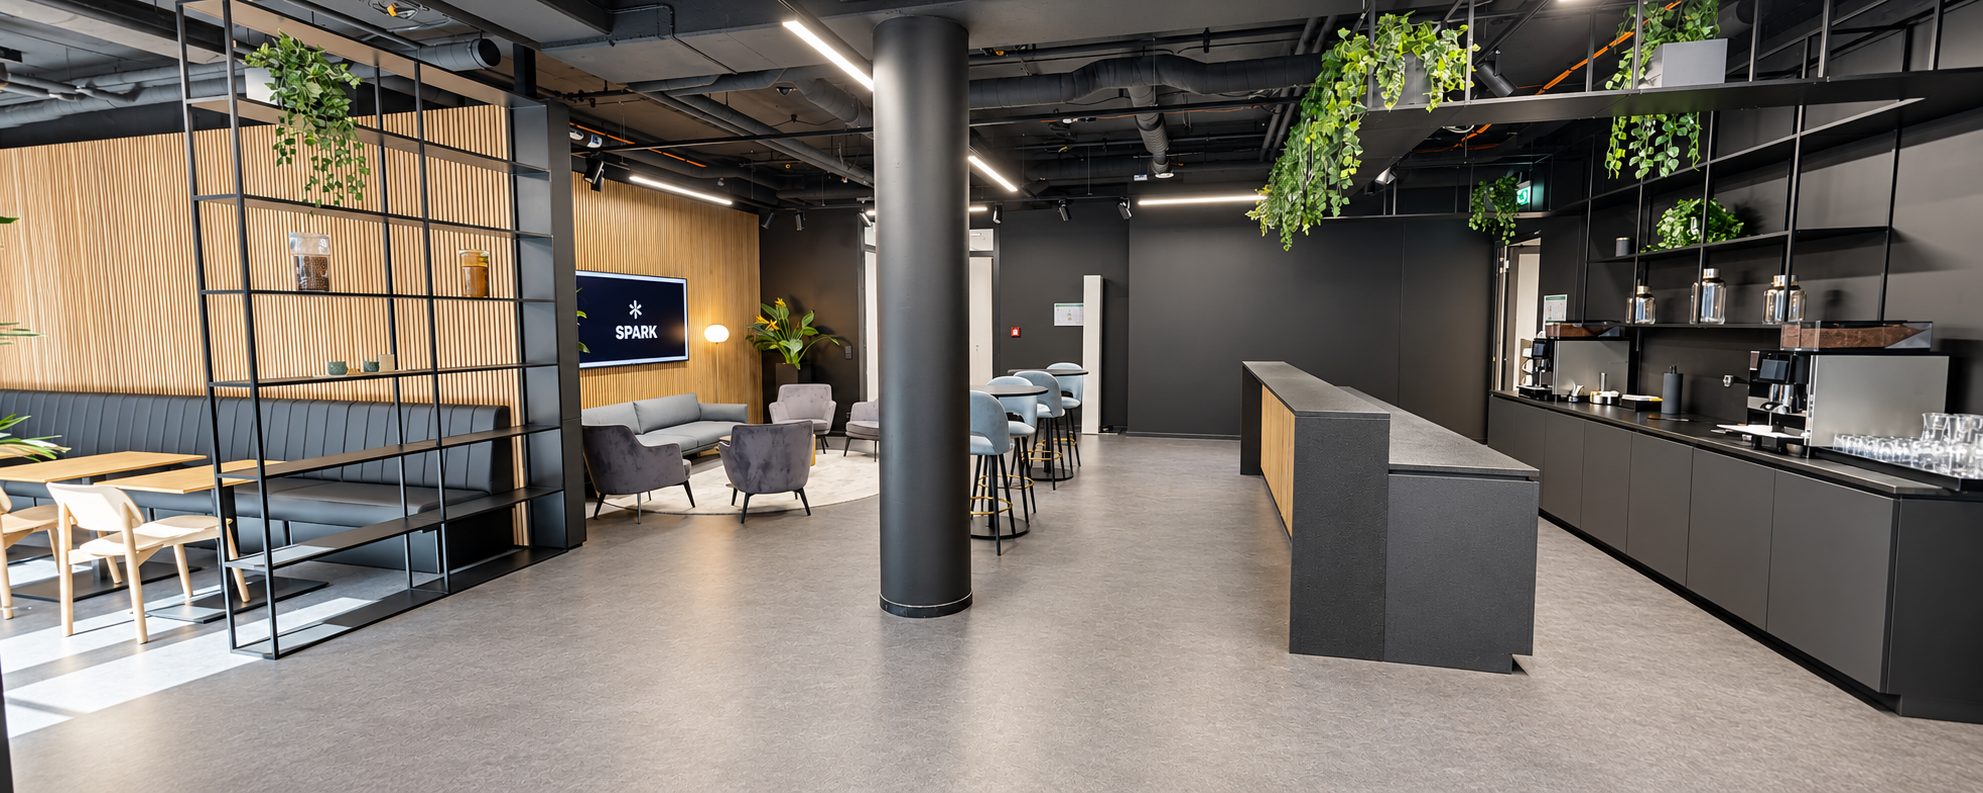
Horizon HubFloor 4

Horizon Hub

Floor 4 · Horizon Floor

Foyer with bar counter next to the Horizon Stage, for catering and breaks.

109 m²

Skyline Floor · Meeting Rooms

Meeting Rooms on the Skyline Floor.
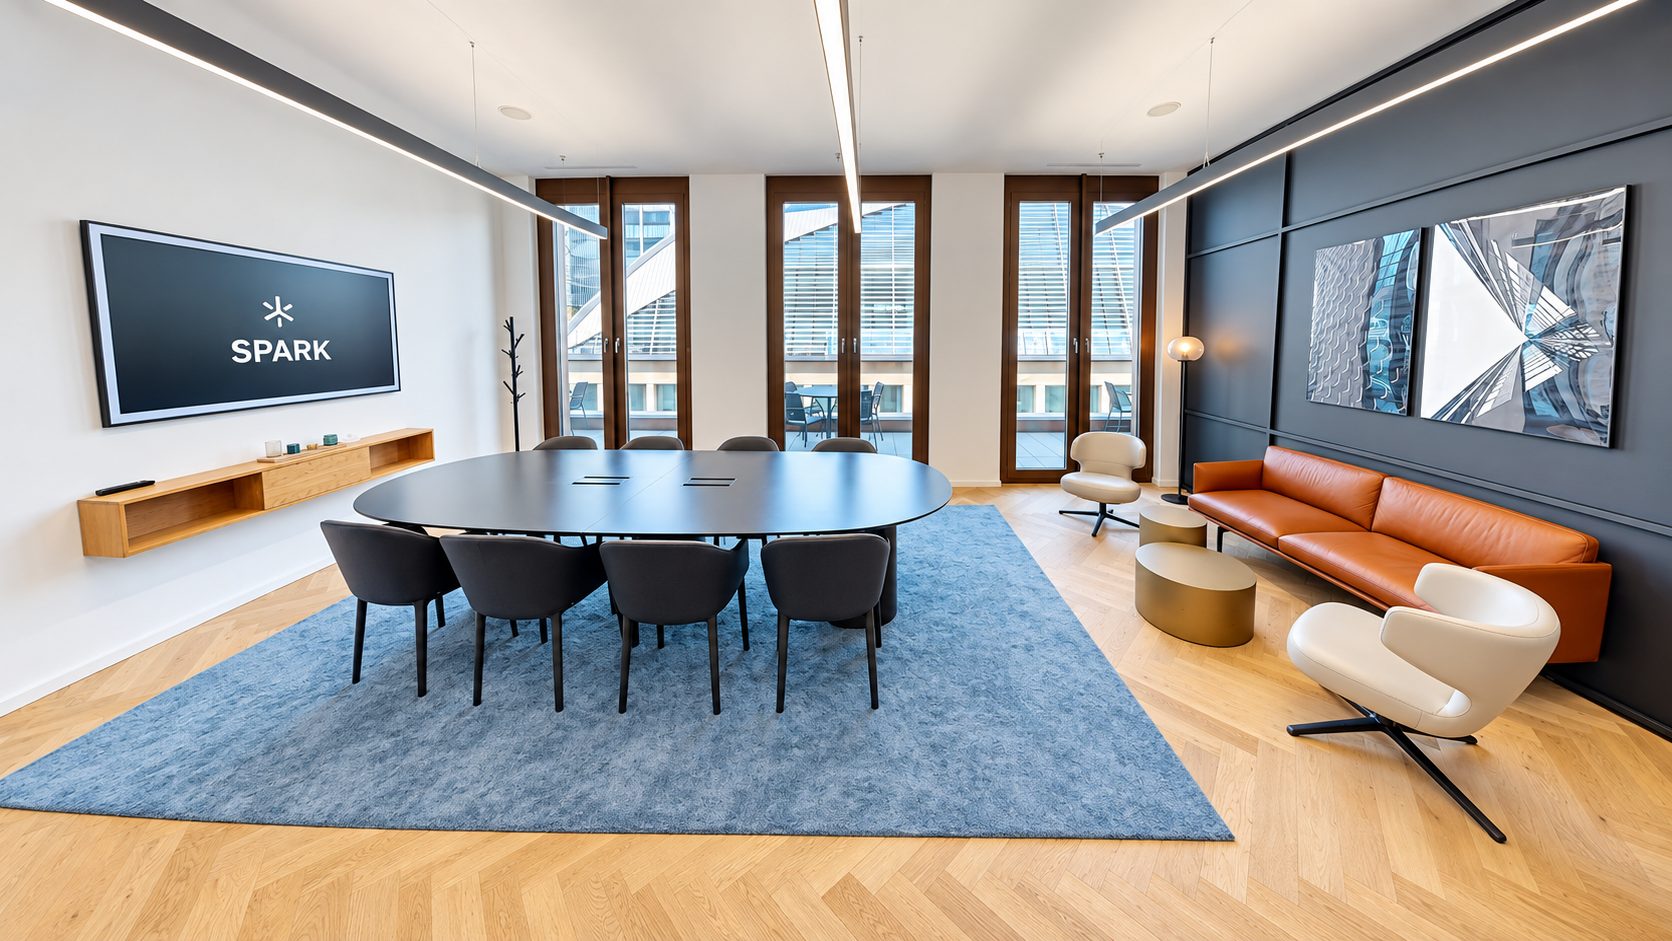
Club RoomFloor 6

Club Room

Floor 6 · Skyline Floor

Club-style room with premium furnishing for exclusive meetings and networking.

37 m² · 16 guests · Salon layout

Liberty Floor · Meeting Rooms

Meeting Rooms on the Liberty Floor.
ArenaFloor 5

Arena

Floor 5 · Liberty Floor

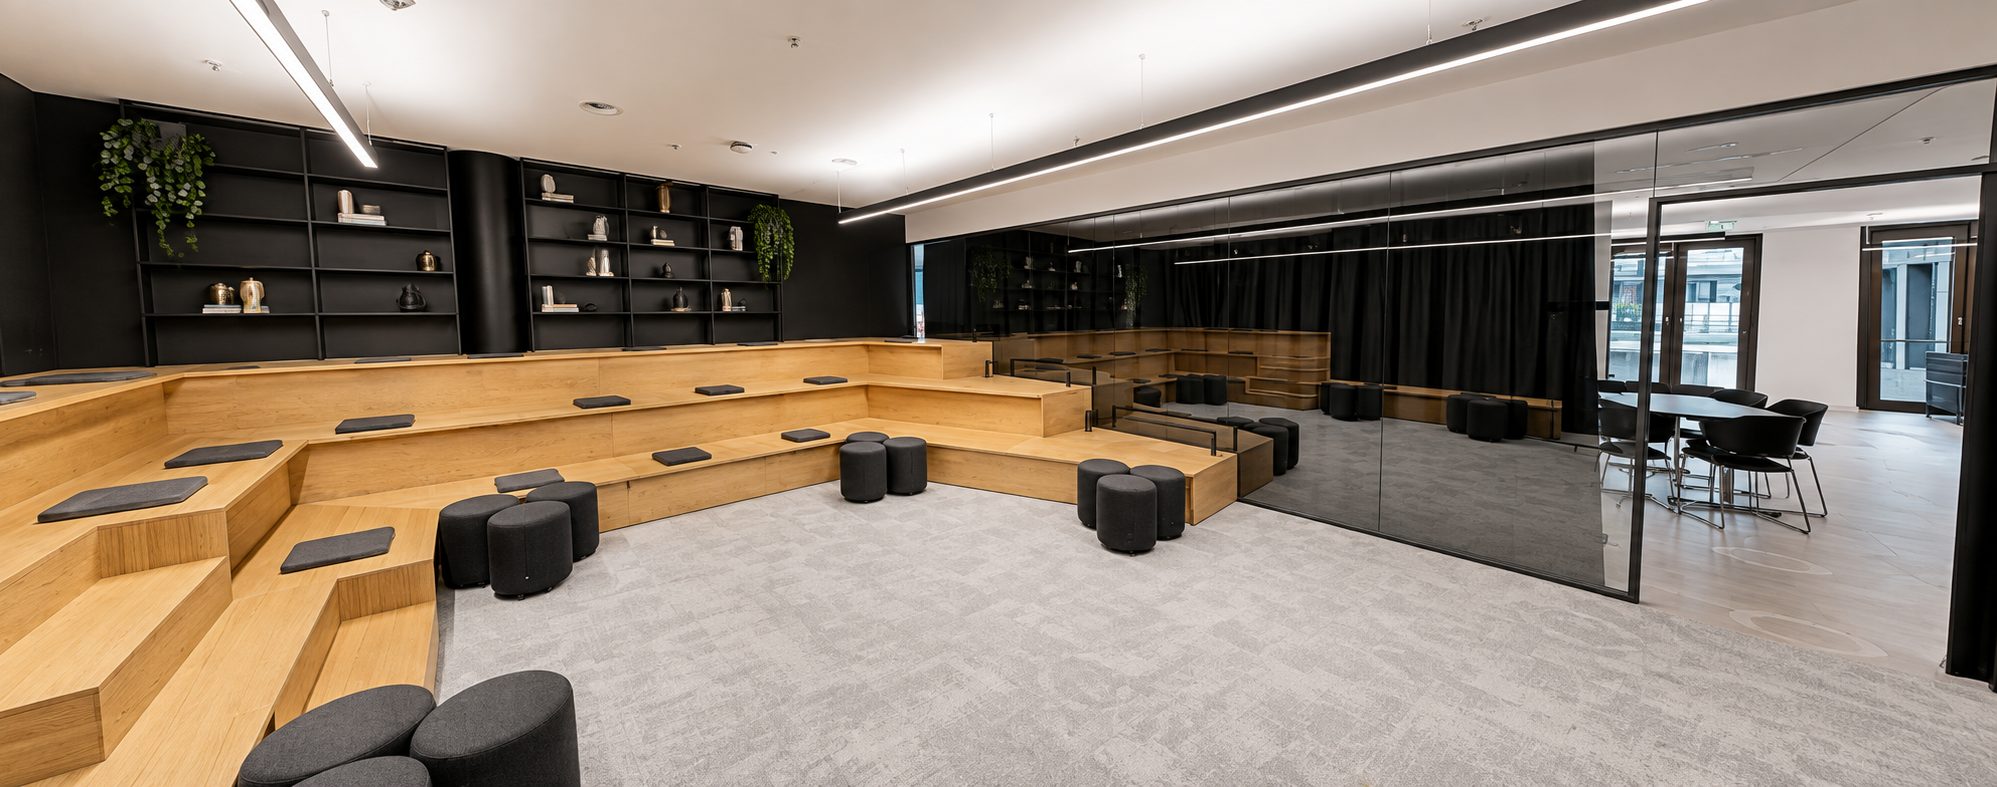
Presentation room with amphitheatre seating for meetings and town halls.

53 m² · 40 guests · Amphitheatre

WorkshopFloor 5

Workshop

Floor 5 · Liberty Floor

Interactive room with flexible tables, designed for breakout sessions.

56 m² · 40 guests · Interactive

Straight UpFloor 5

Straight Up

Floor 5 · Liberty Floor

Linear room with a long table for focused meetings and presentations.

42 m² · 25 guests · Linear

Horizon Floor · Meeting Rooms

Meeting Rooms on the Horizon Floor.
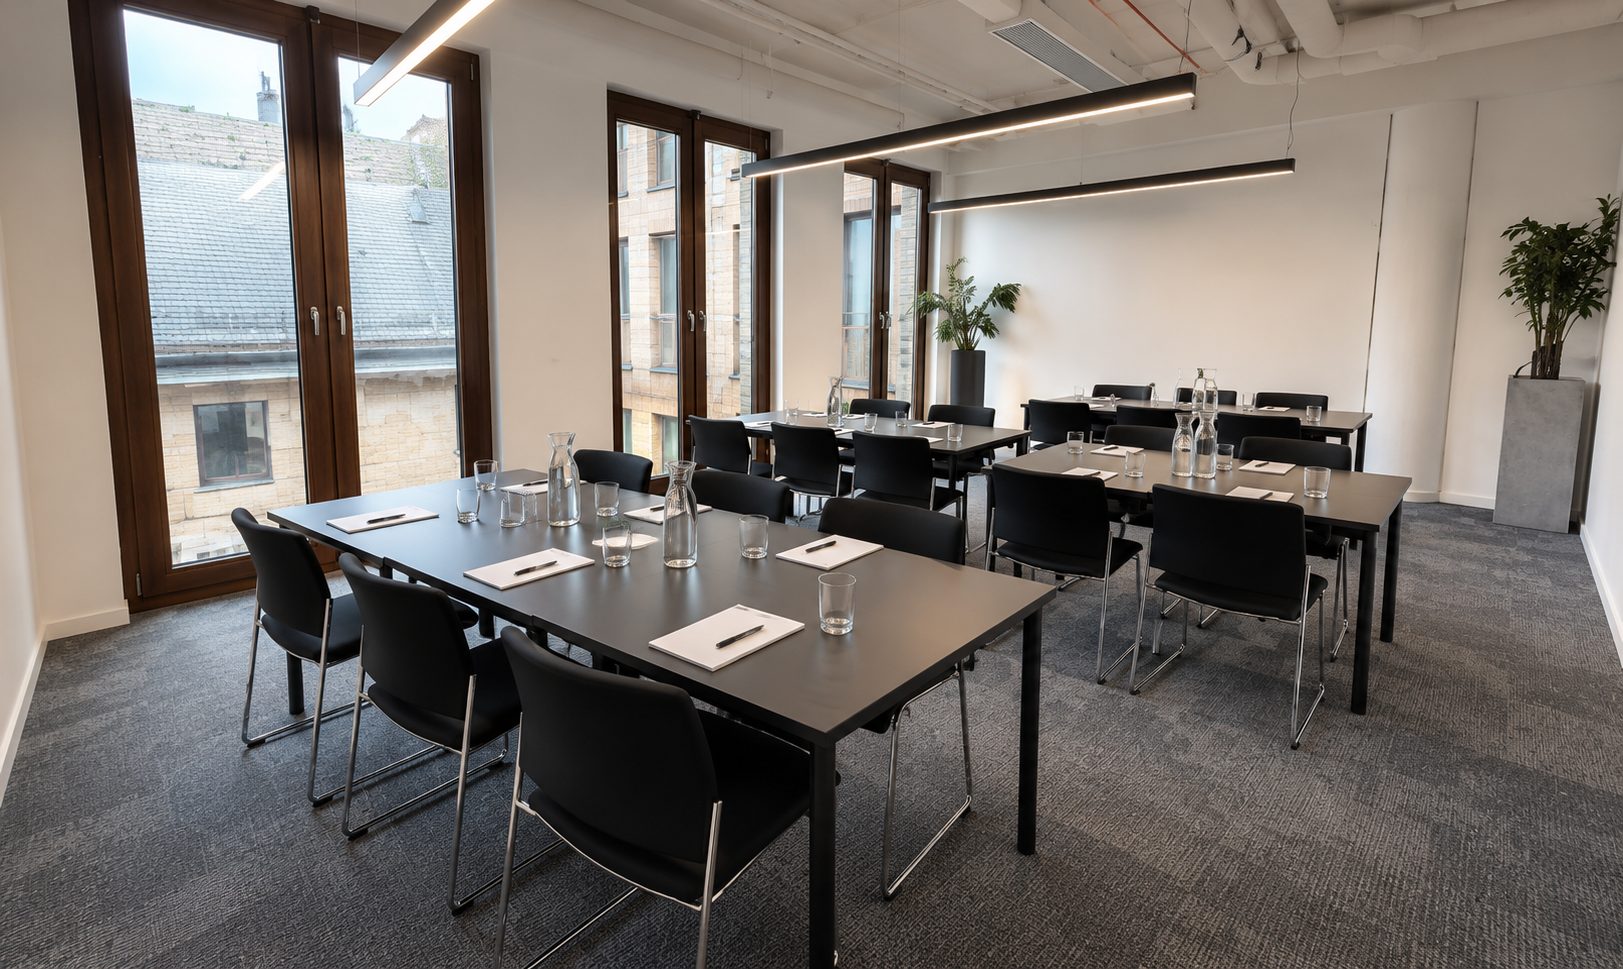
Directors CircleFloor 4

Directors Circle

Floor 4 · Horizon Floor

Round meeting room for leadership teams and executive meetings.

41 m² · 30 guests · Circle

Skyline Floor · Bars

Bars on the Skyline Floor.

Sky BarFloor 6

Sky Bar

Floor 6 · Skyline Floor

Bar and lounge with views over the city, for receptions and evening events.

86 m²

Liberty Floor · Bars

Bars on the Liberty Floor.

Liberty HubFloor 5

Liberty Hub

Floor 5 · Liberty Floor

Lounge beside the Liberty Stage for arrivals, coffee breaks and networking.

96 m²

Horizon Floor · Bars

Bars on the Horizon Floor.

Horizon HubFloor 4

Horizon Hub

Floor 4 · Horizon Floor

Foyer with bar counter next to the Horizon Stage, for catering and breaks.

109 m²

Skyline Floor · Terraces

Terraces on the Skyline Floor.
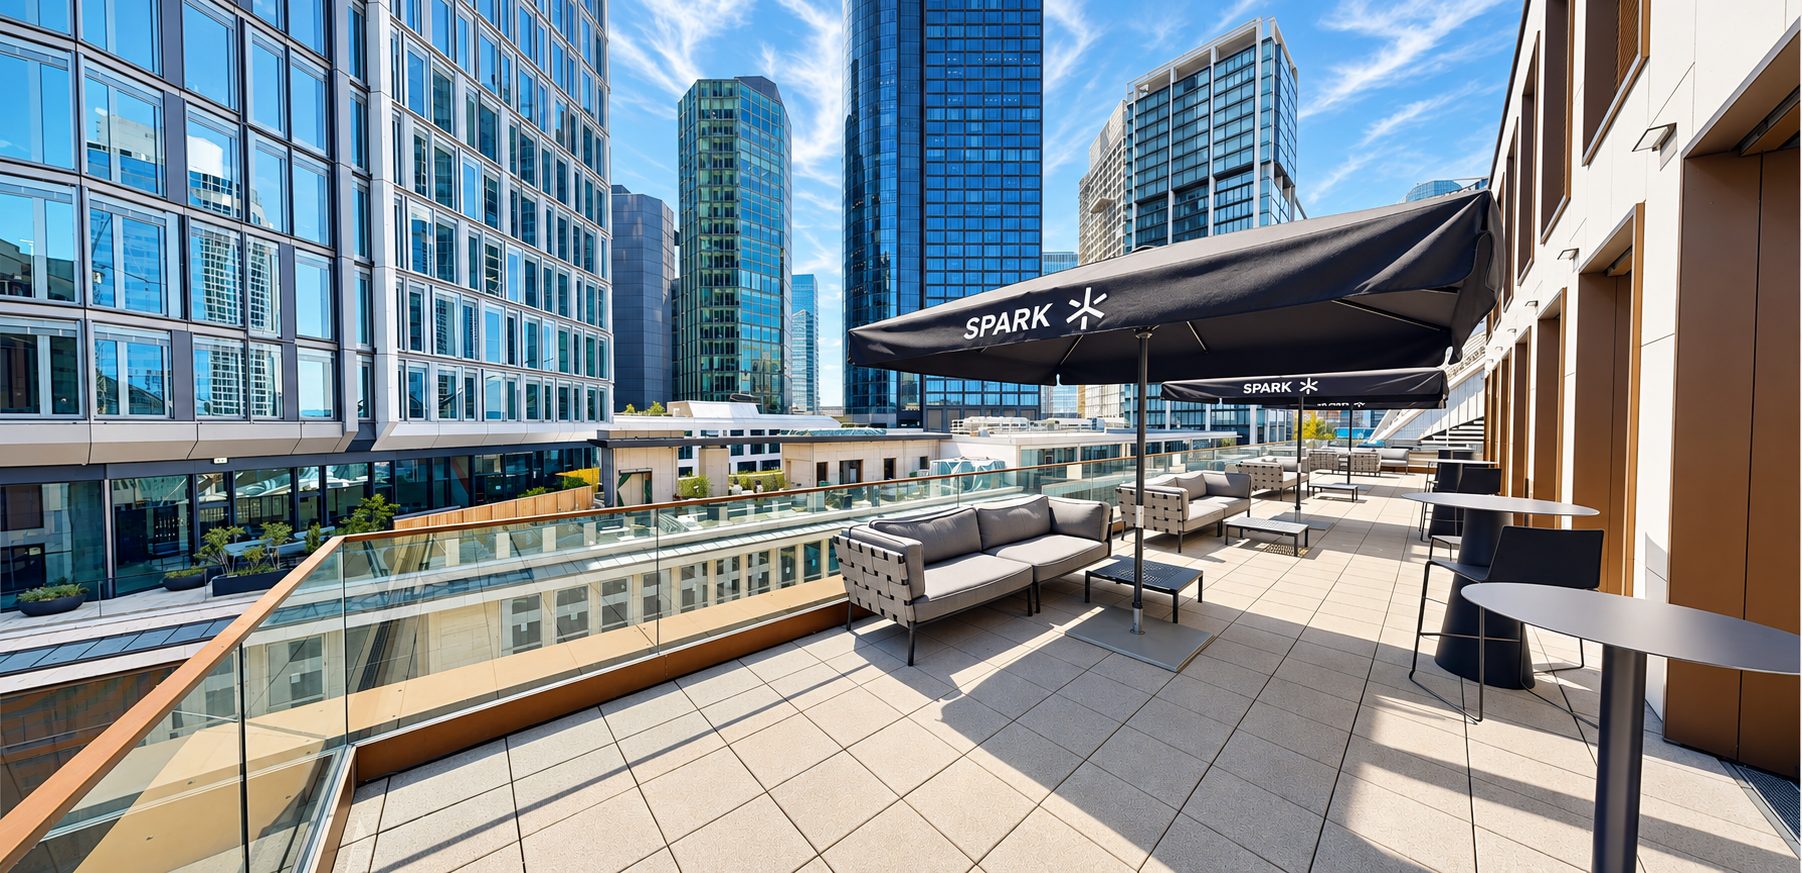
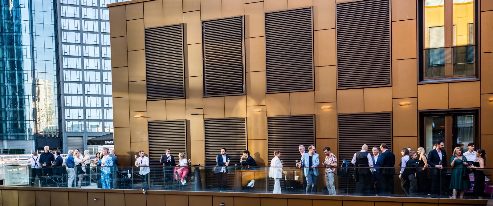
Amber TerraceFloor 6

Amber Terrace

Floor 6 · Skyline Floor

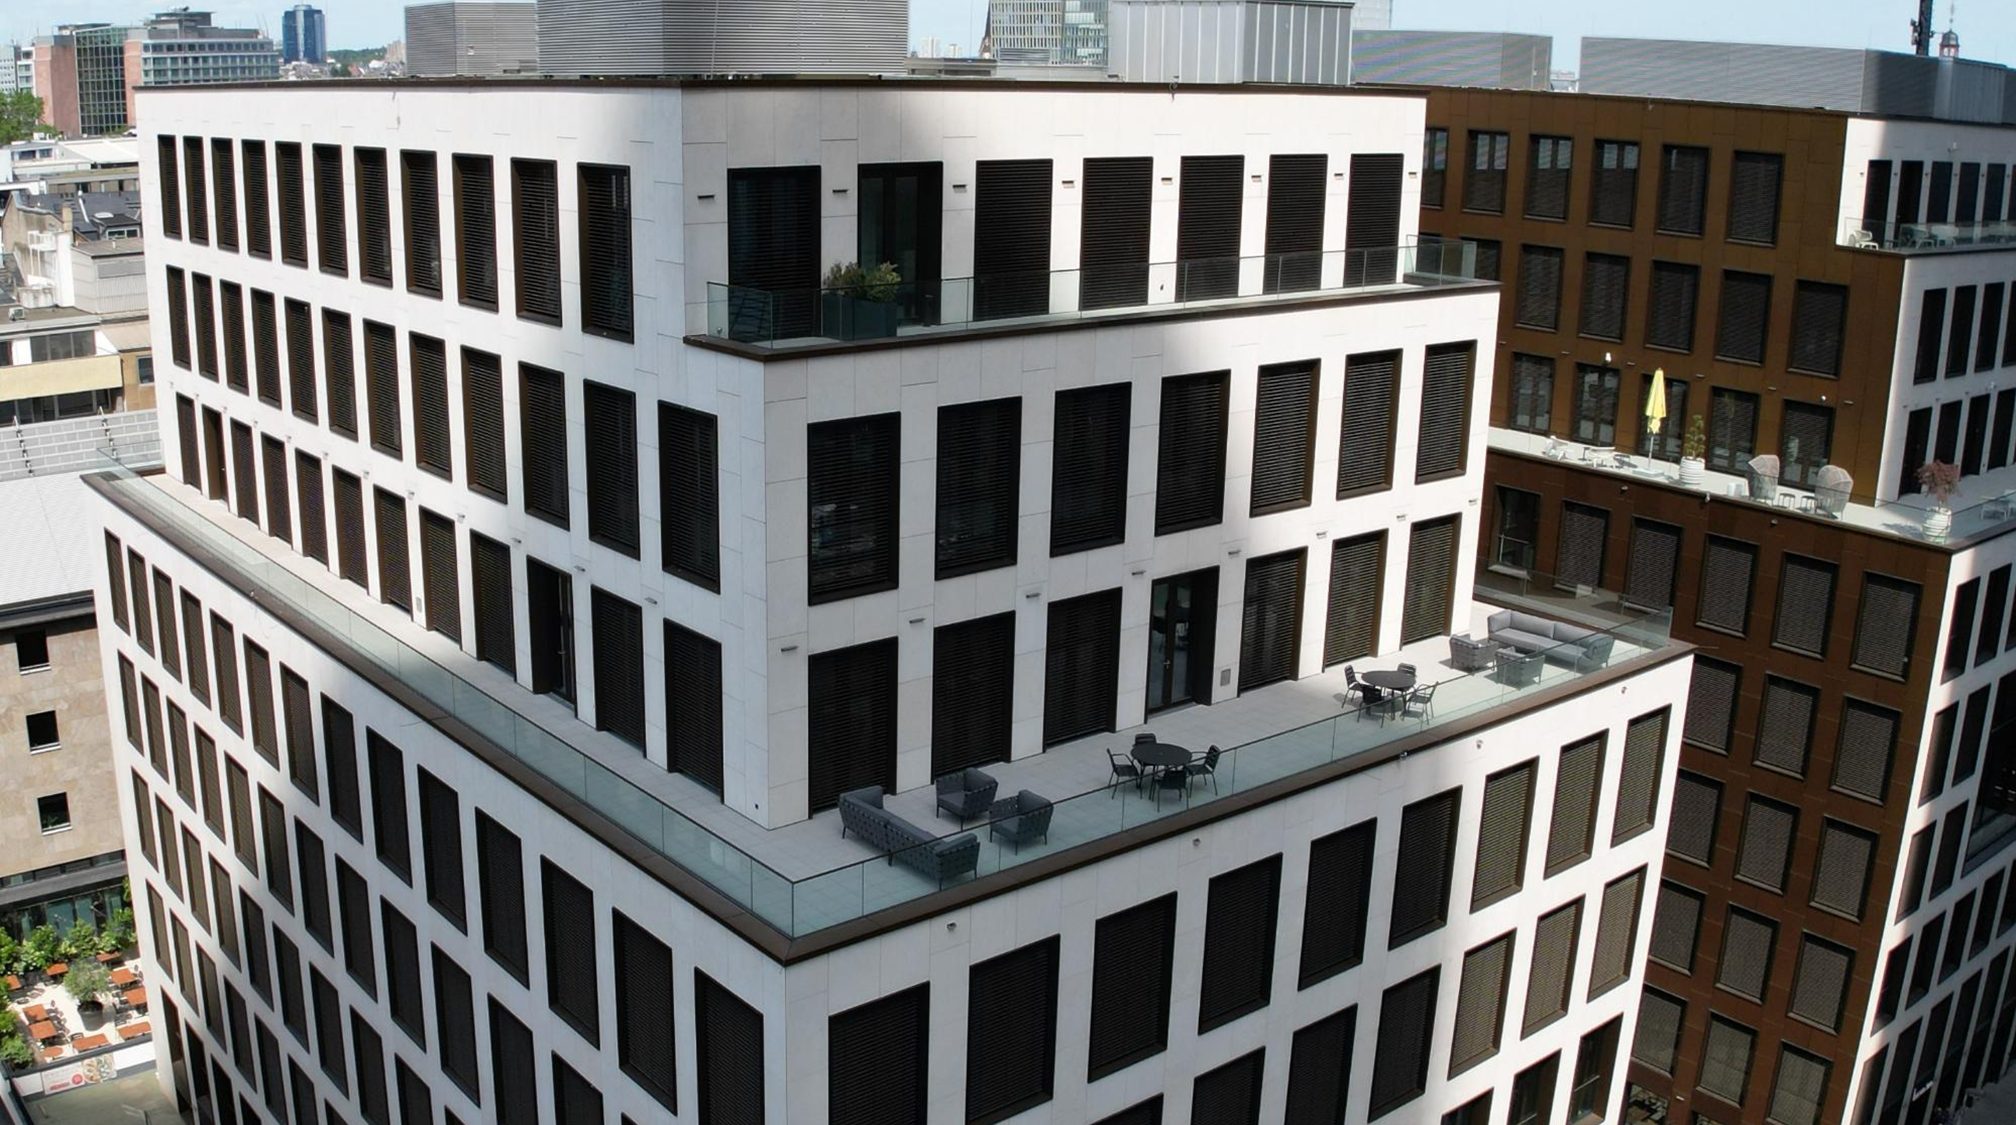
Outdoor terrace beside Amber with skyline views, for summer receptions.

180 m²

Stage TerraceFloor 6

Stage Terrace

Floor 6 · Skyline Floor

Rooftop terrace next to the Skyline Stage, for receptions and summer events.

200 m²

No spaces match this combination.